

 Built in 2019
 Floor 18

 Concierge
 Elevator
 Gym
Gym Autolock
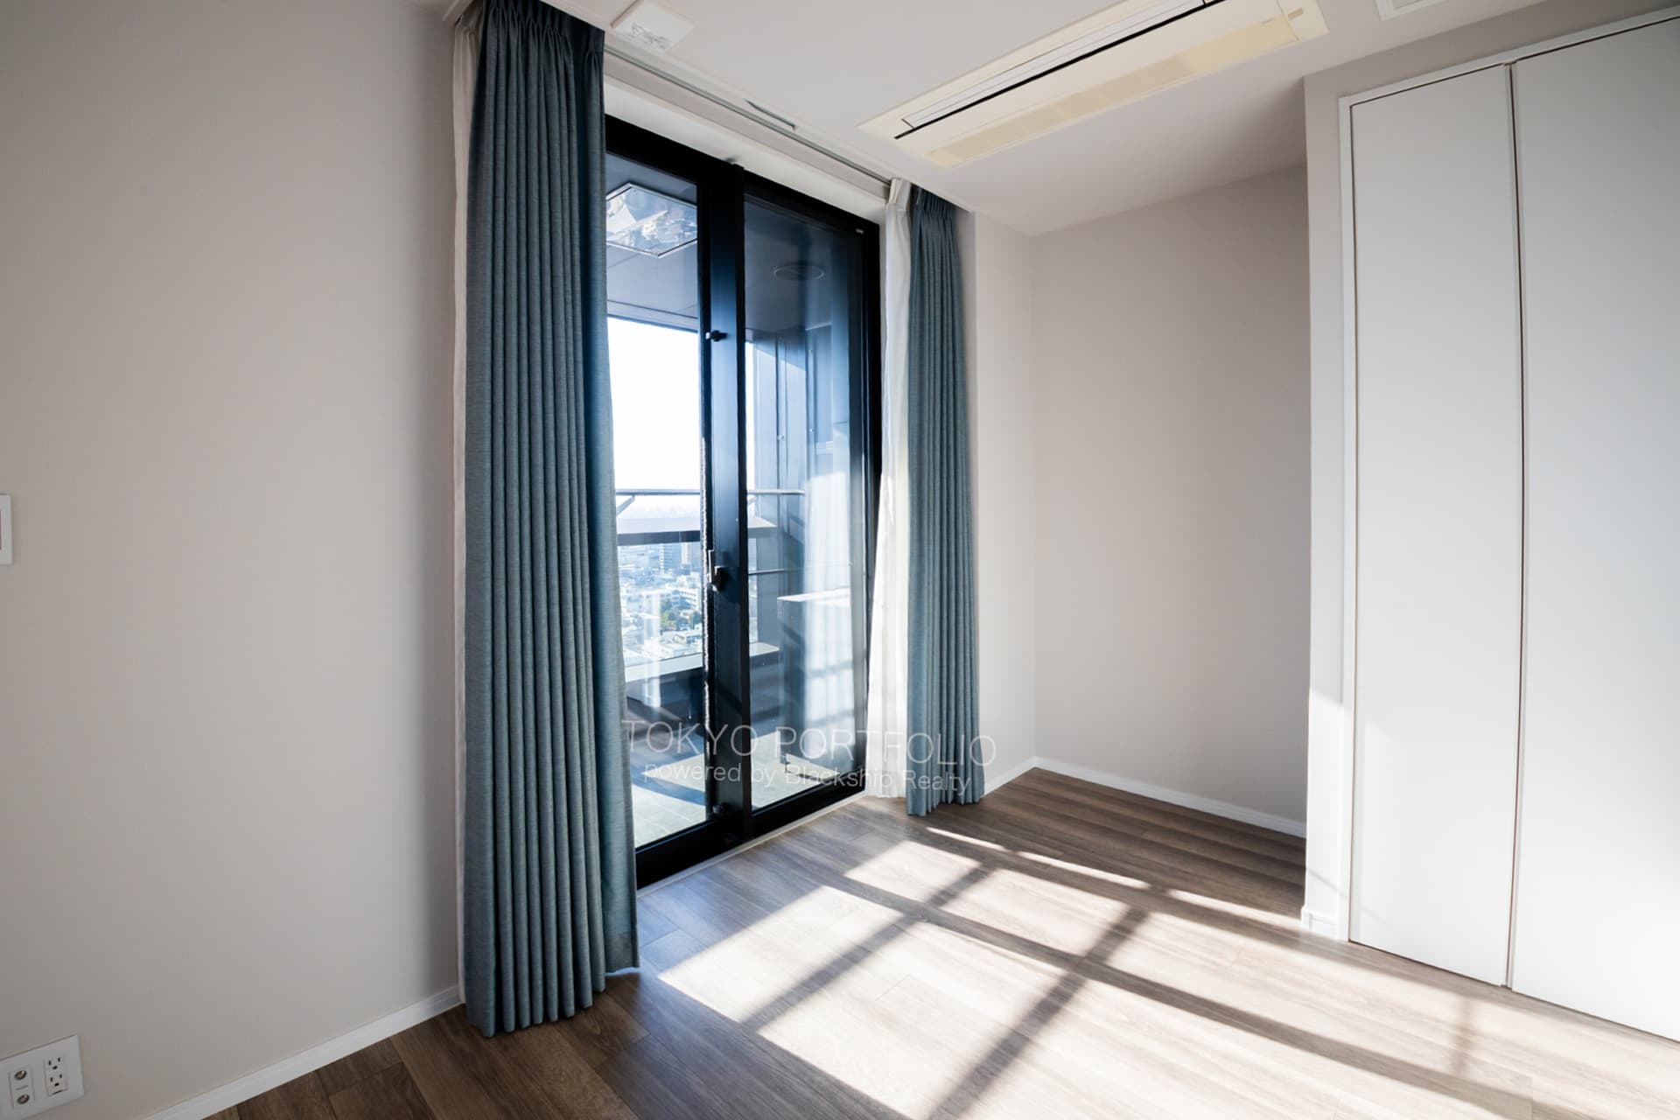
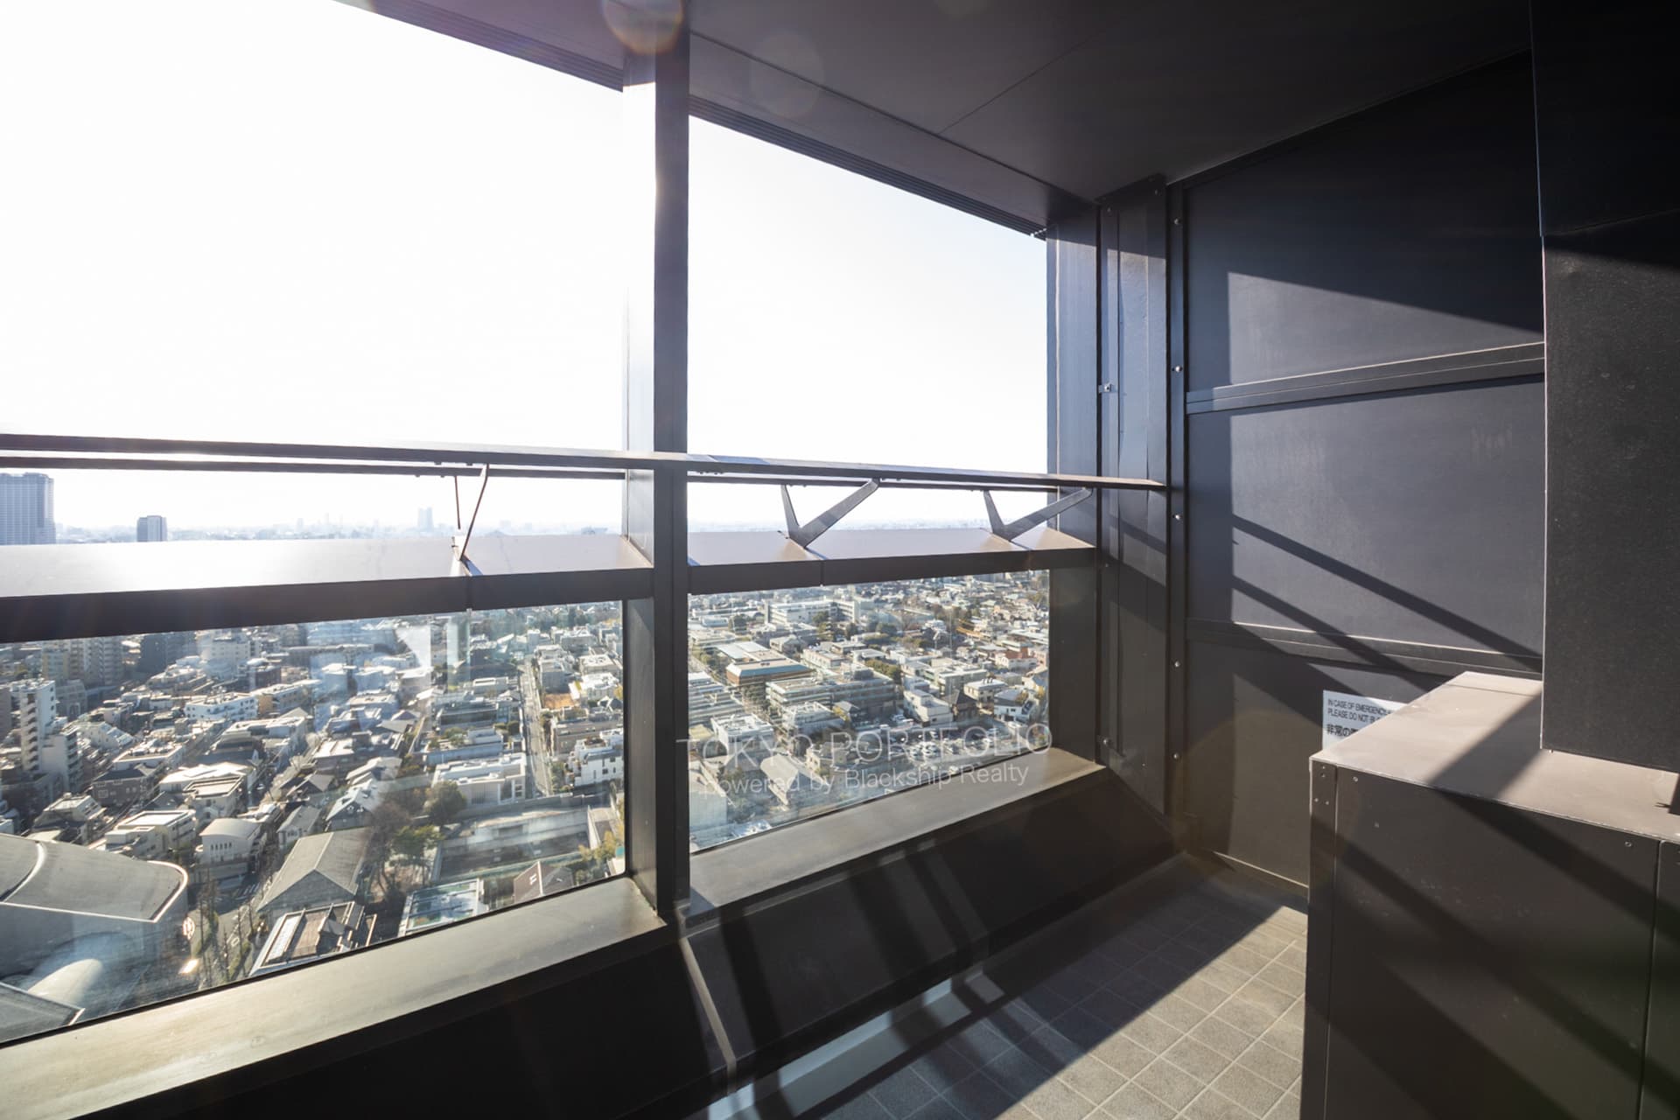
 Balcony
 Walk-in closet
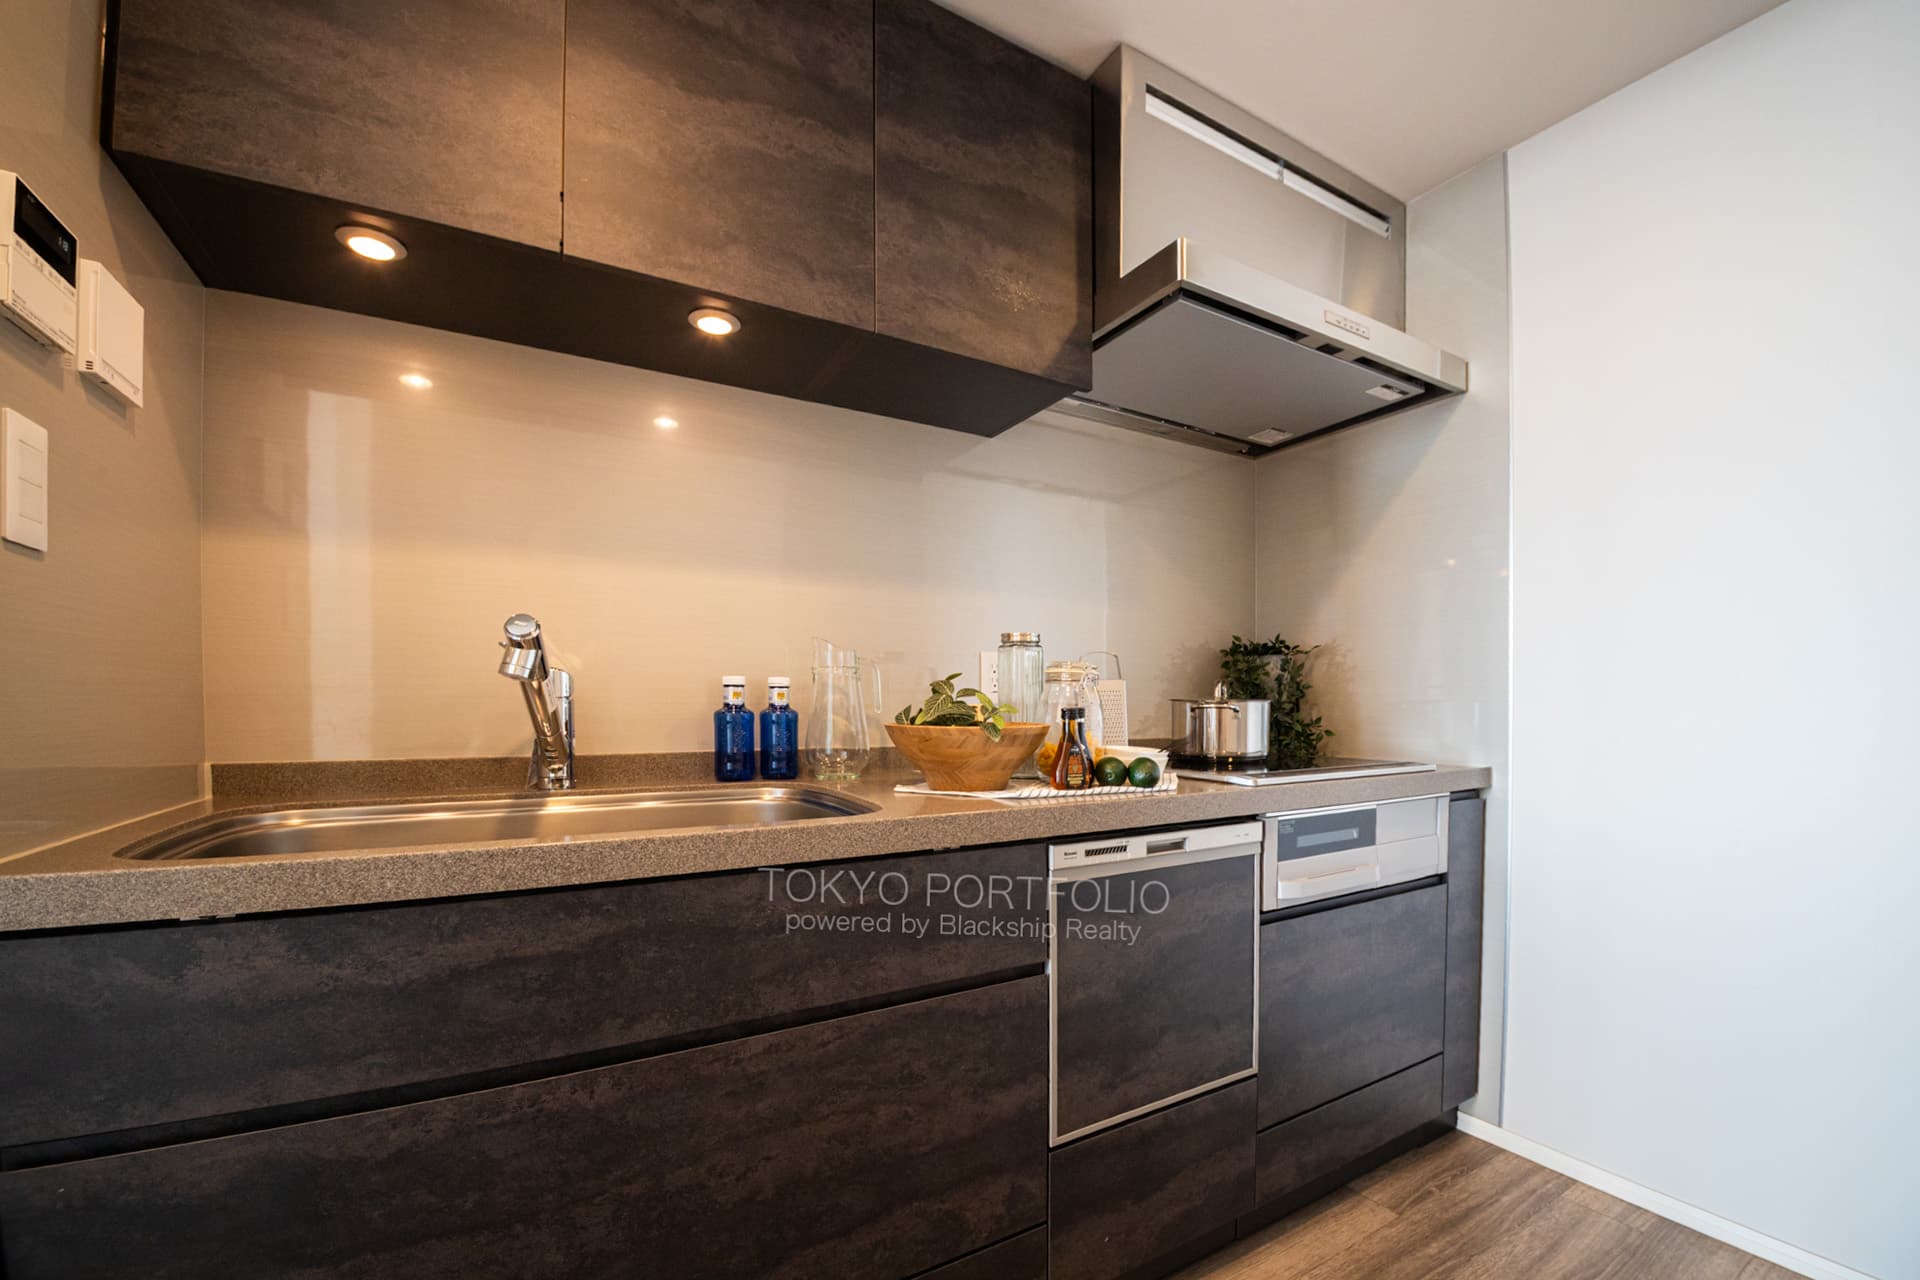
 Dishwasher
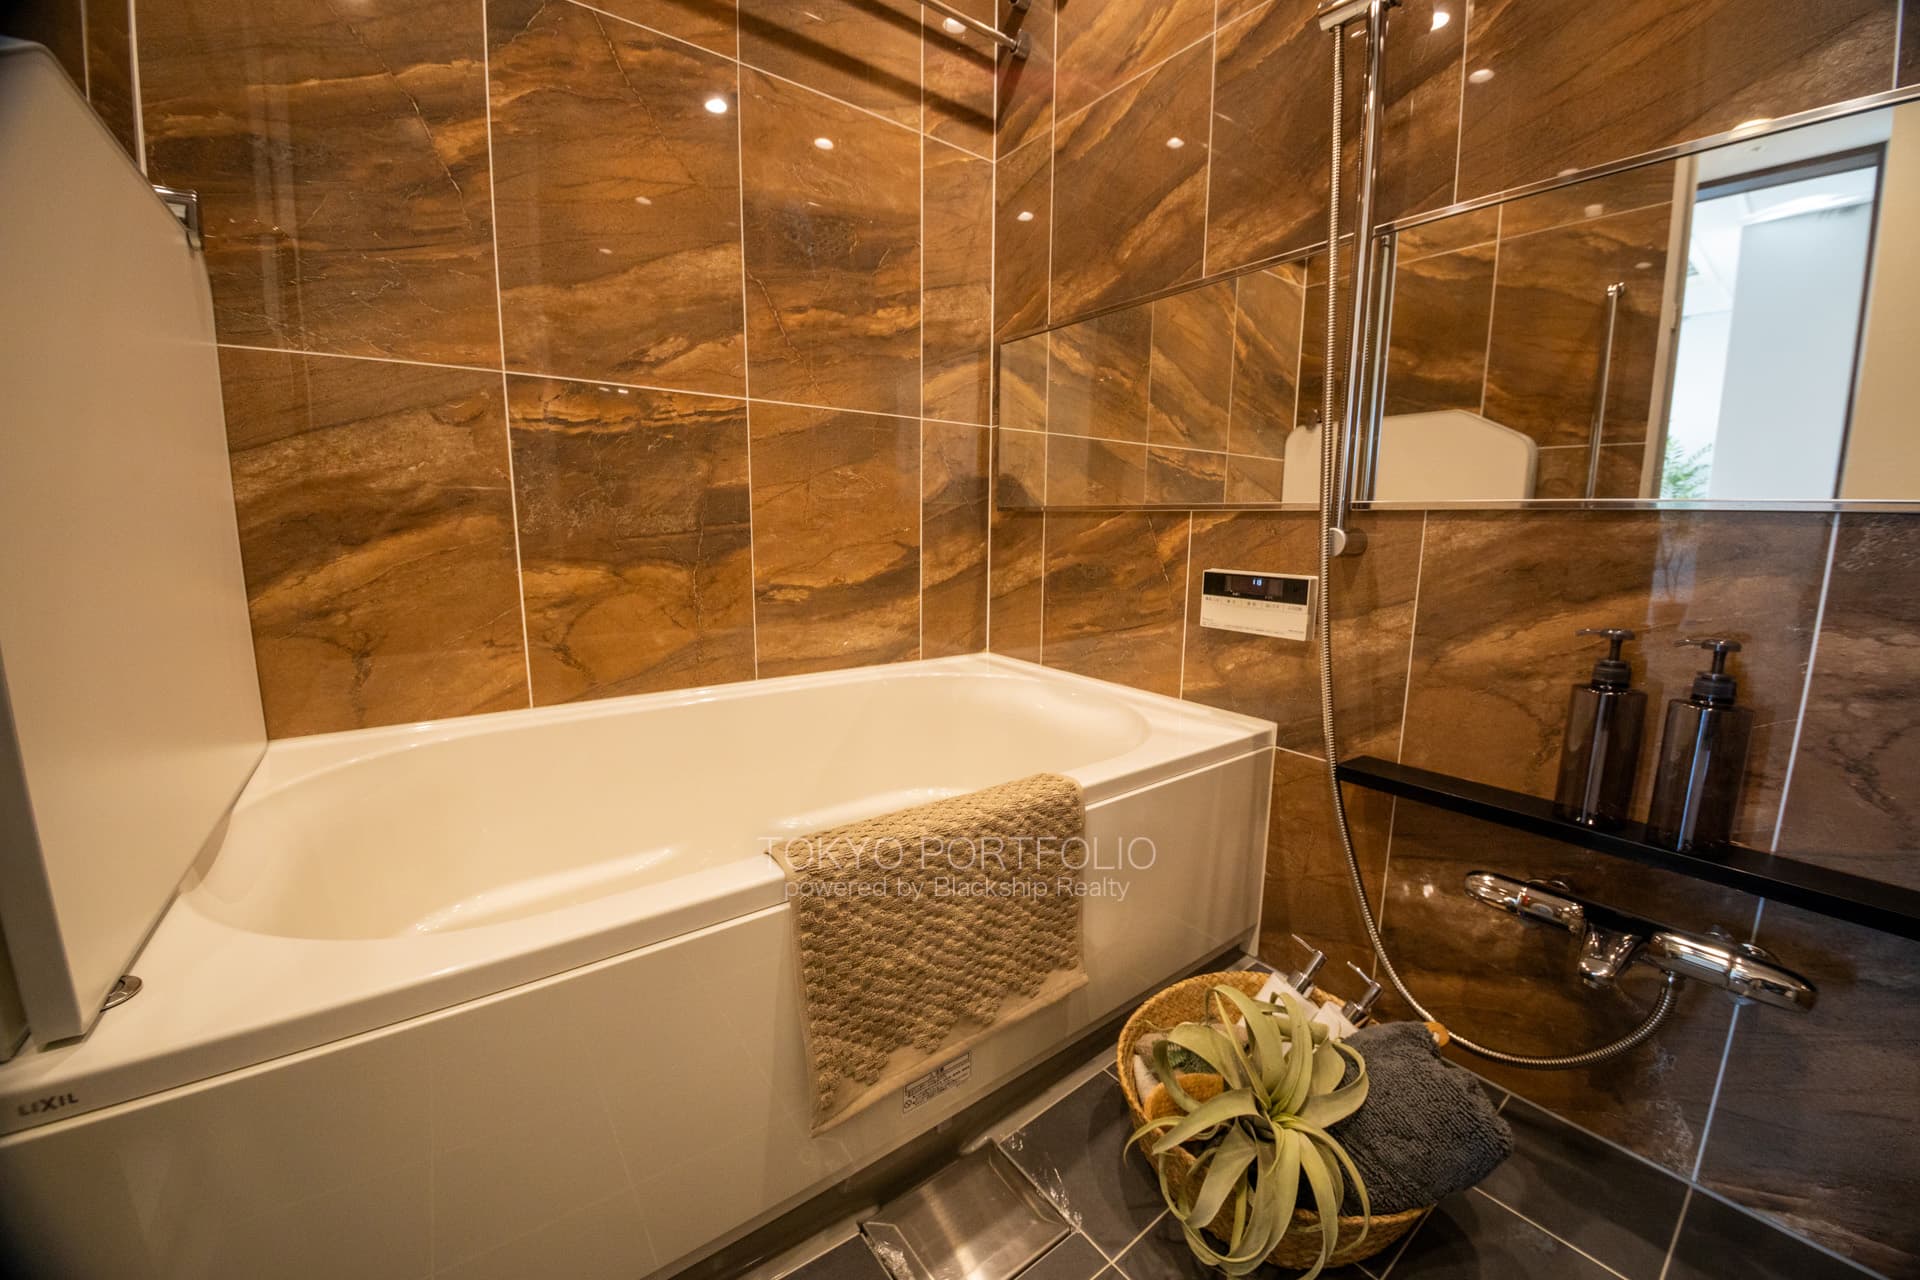
 Bathroom Dryer
 Reheating Function

 Separate Bathroom & Toilet
 Bike Parking
 Car Parking
 Motorcycle Parking
 Cats Allowed
 Dogs Allowed
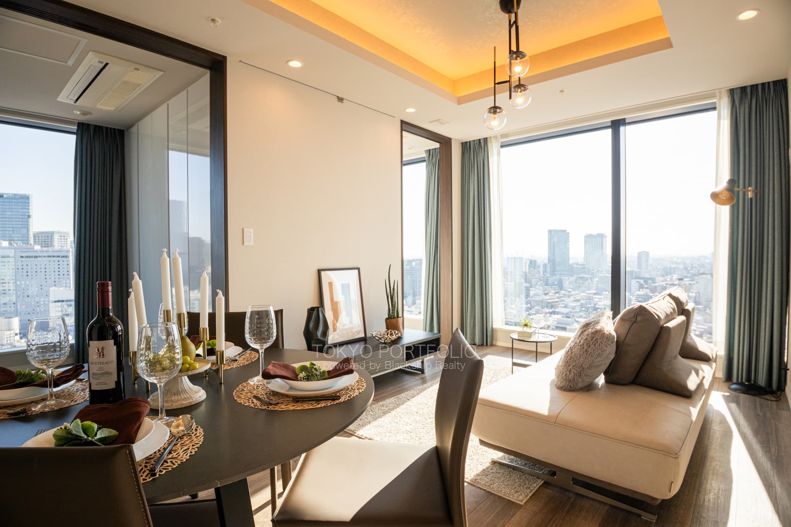
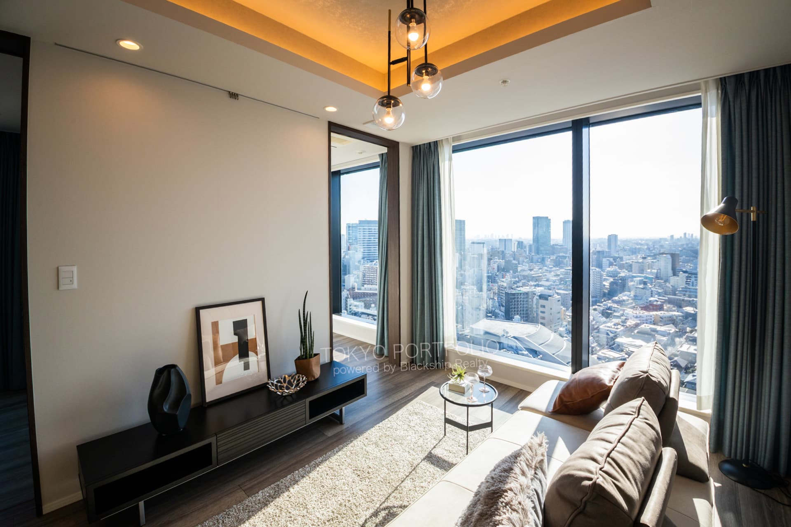
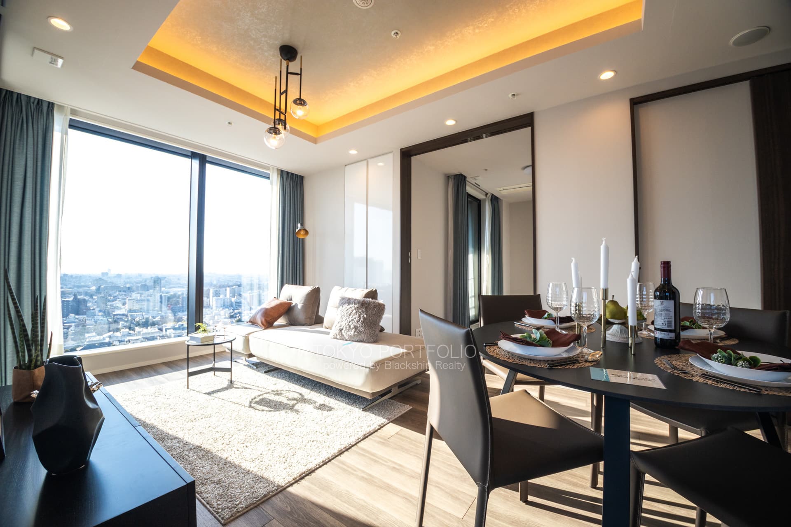
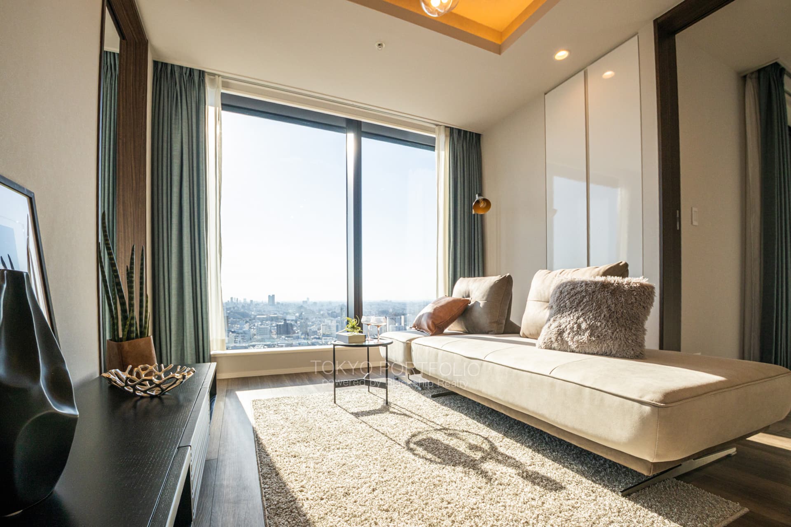
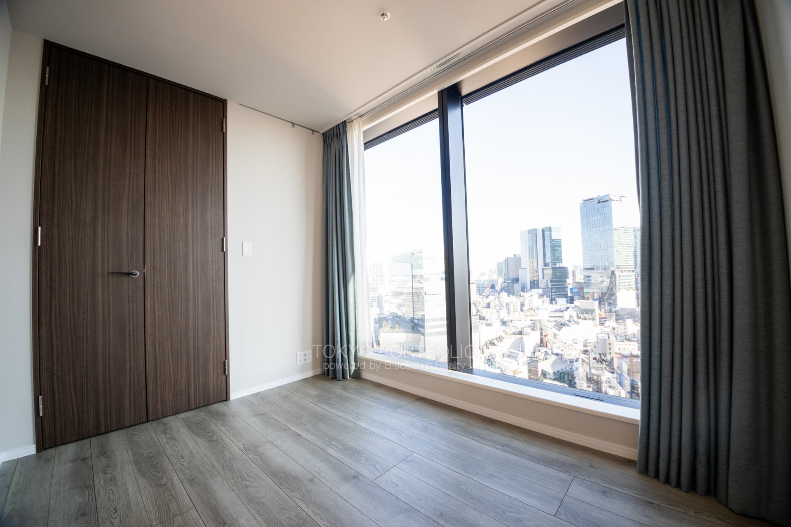
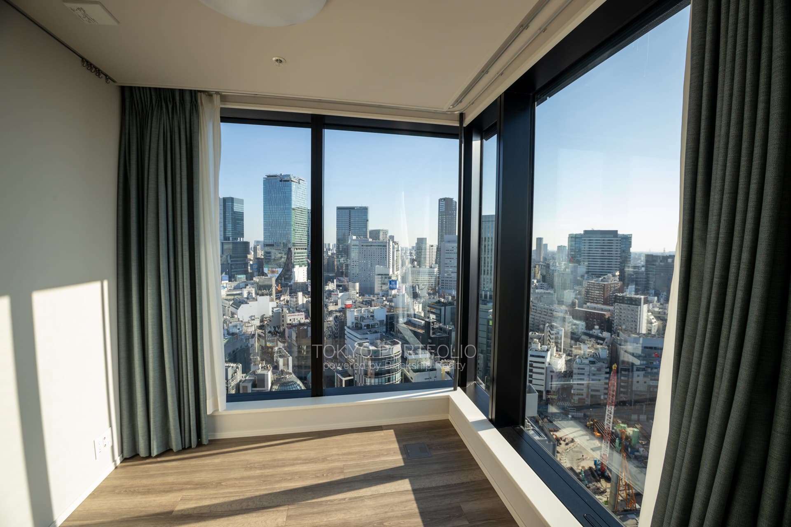
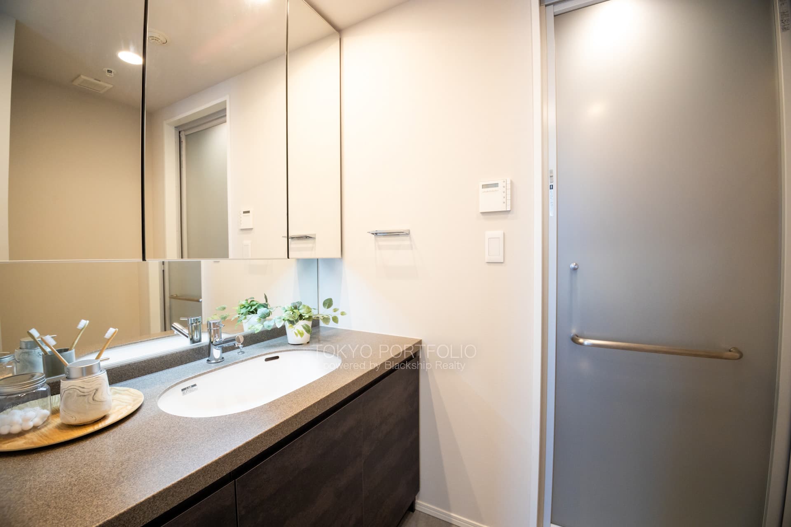
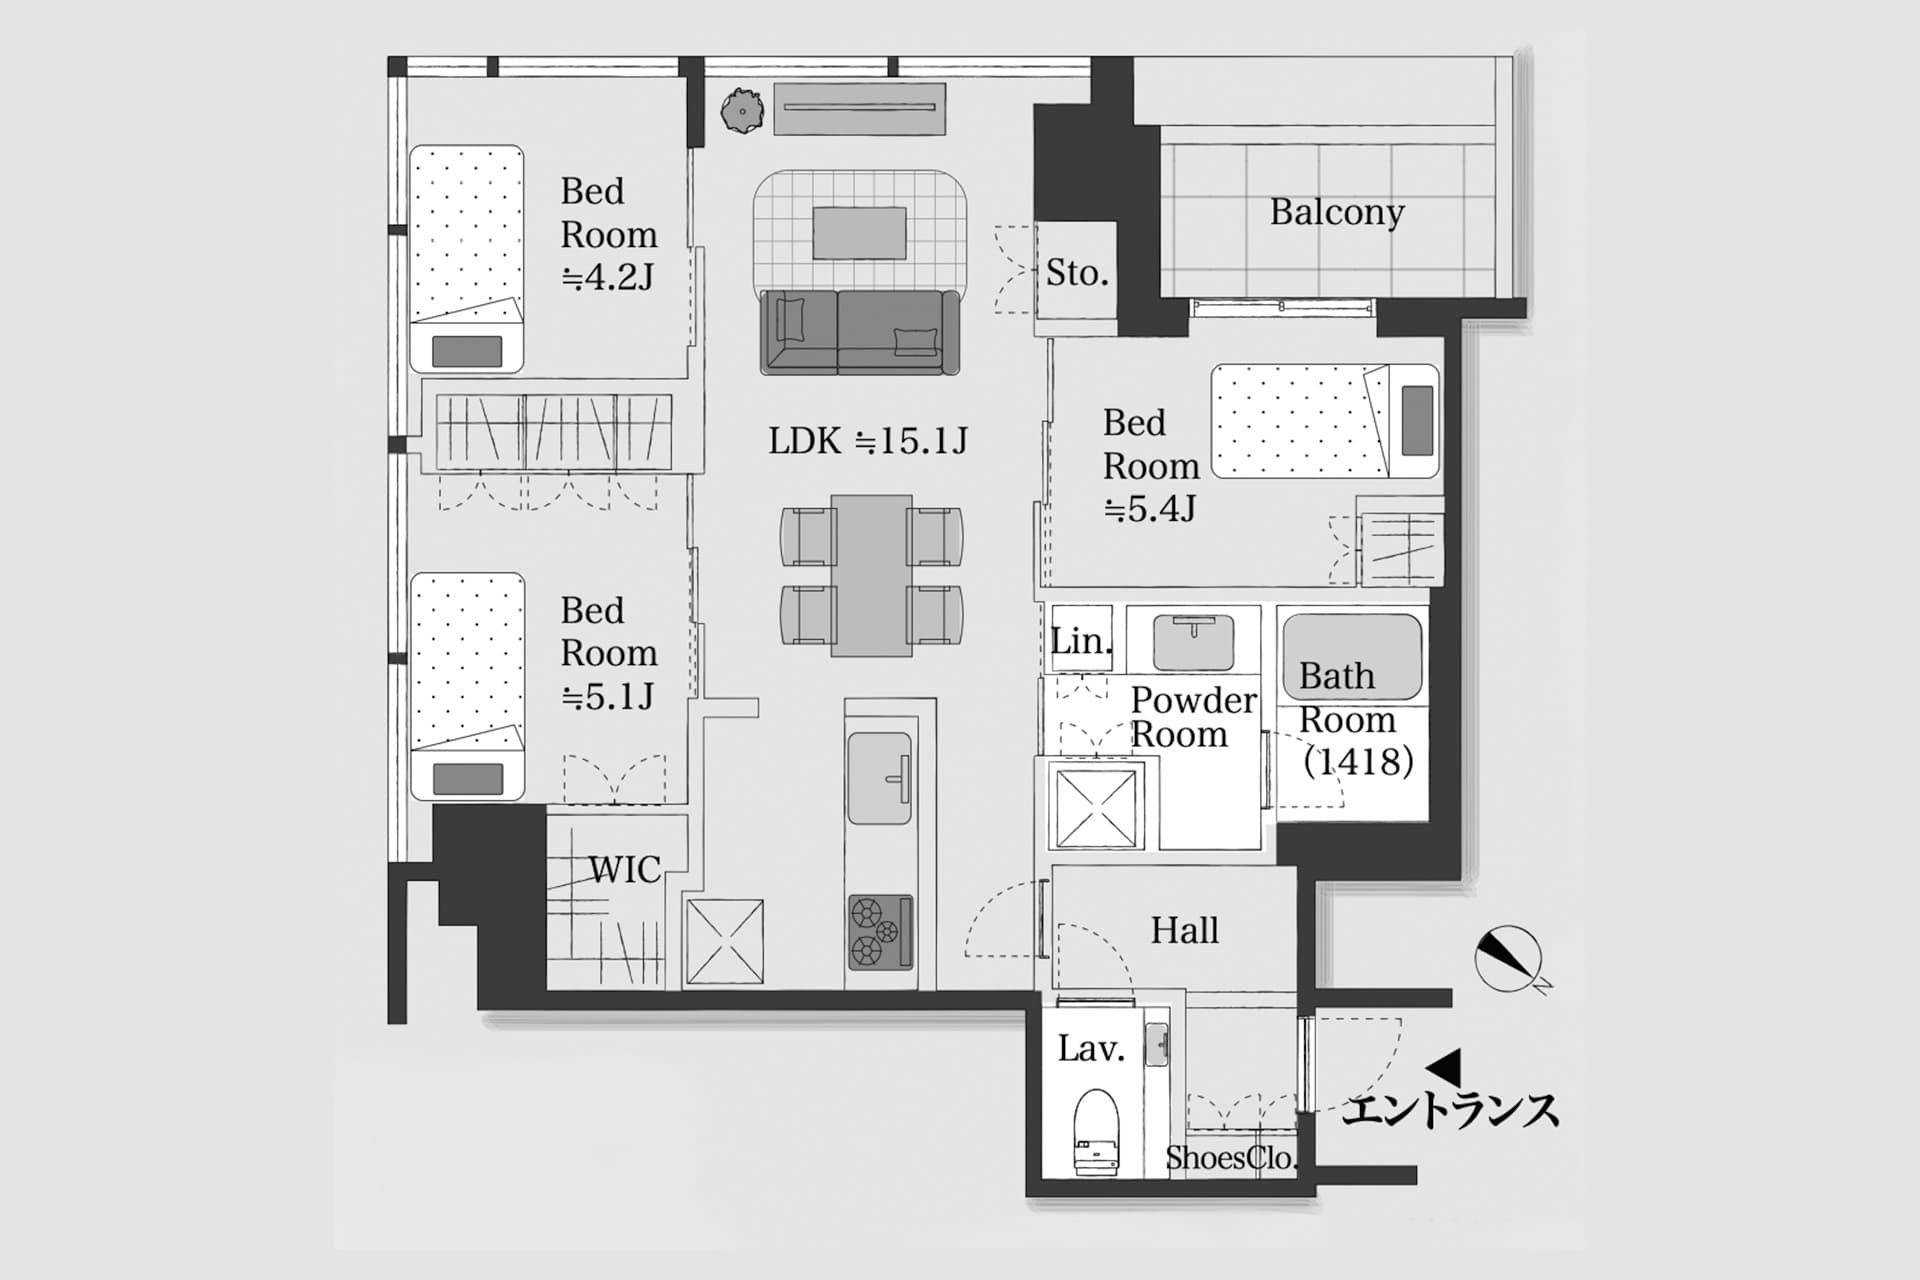
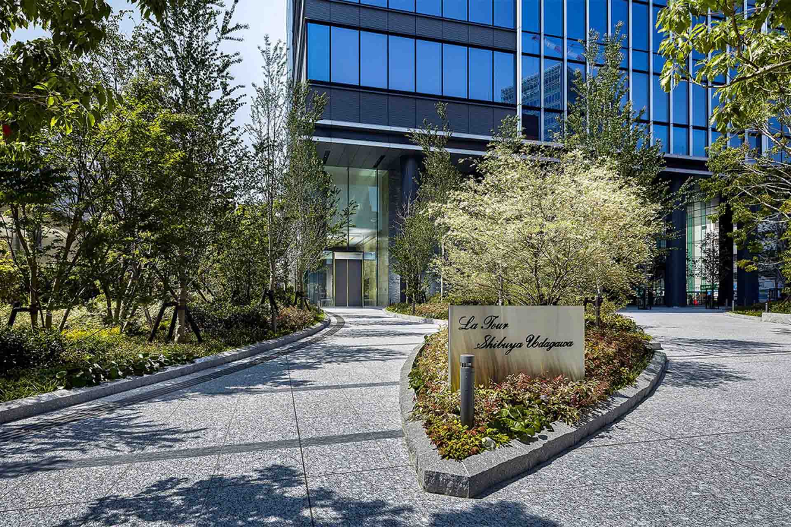
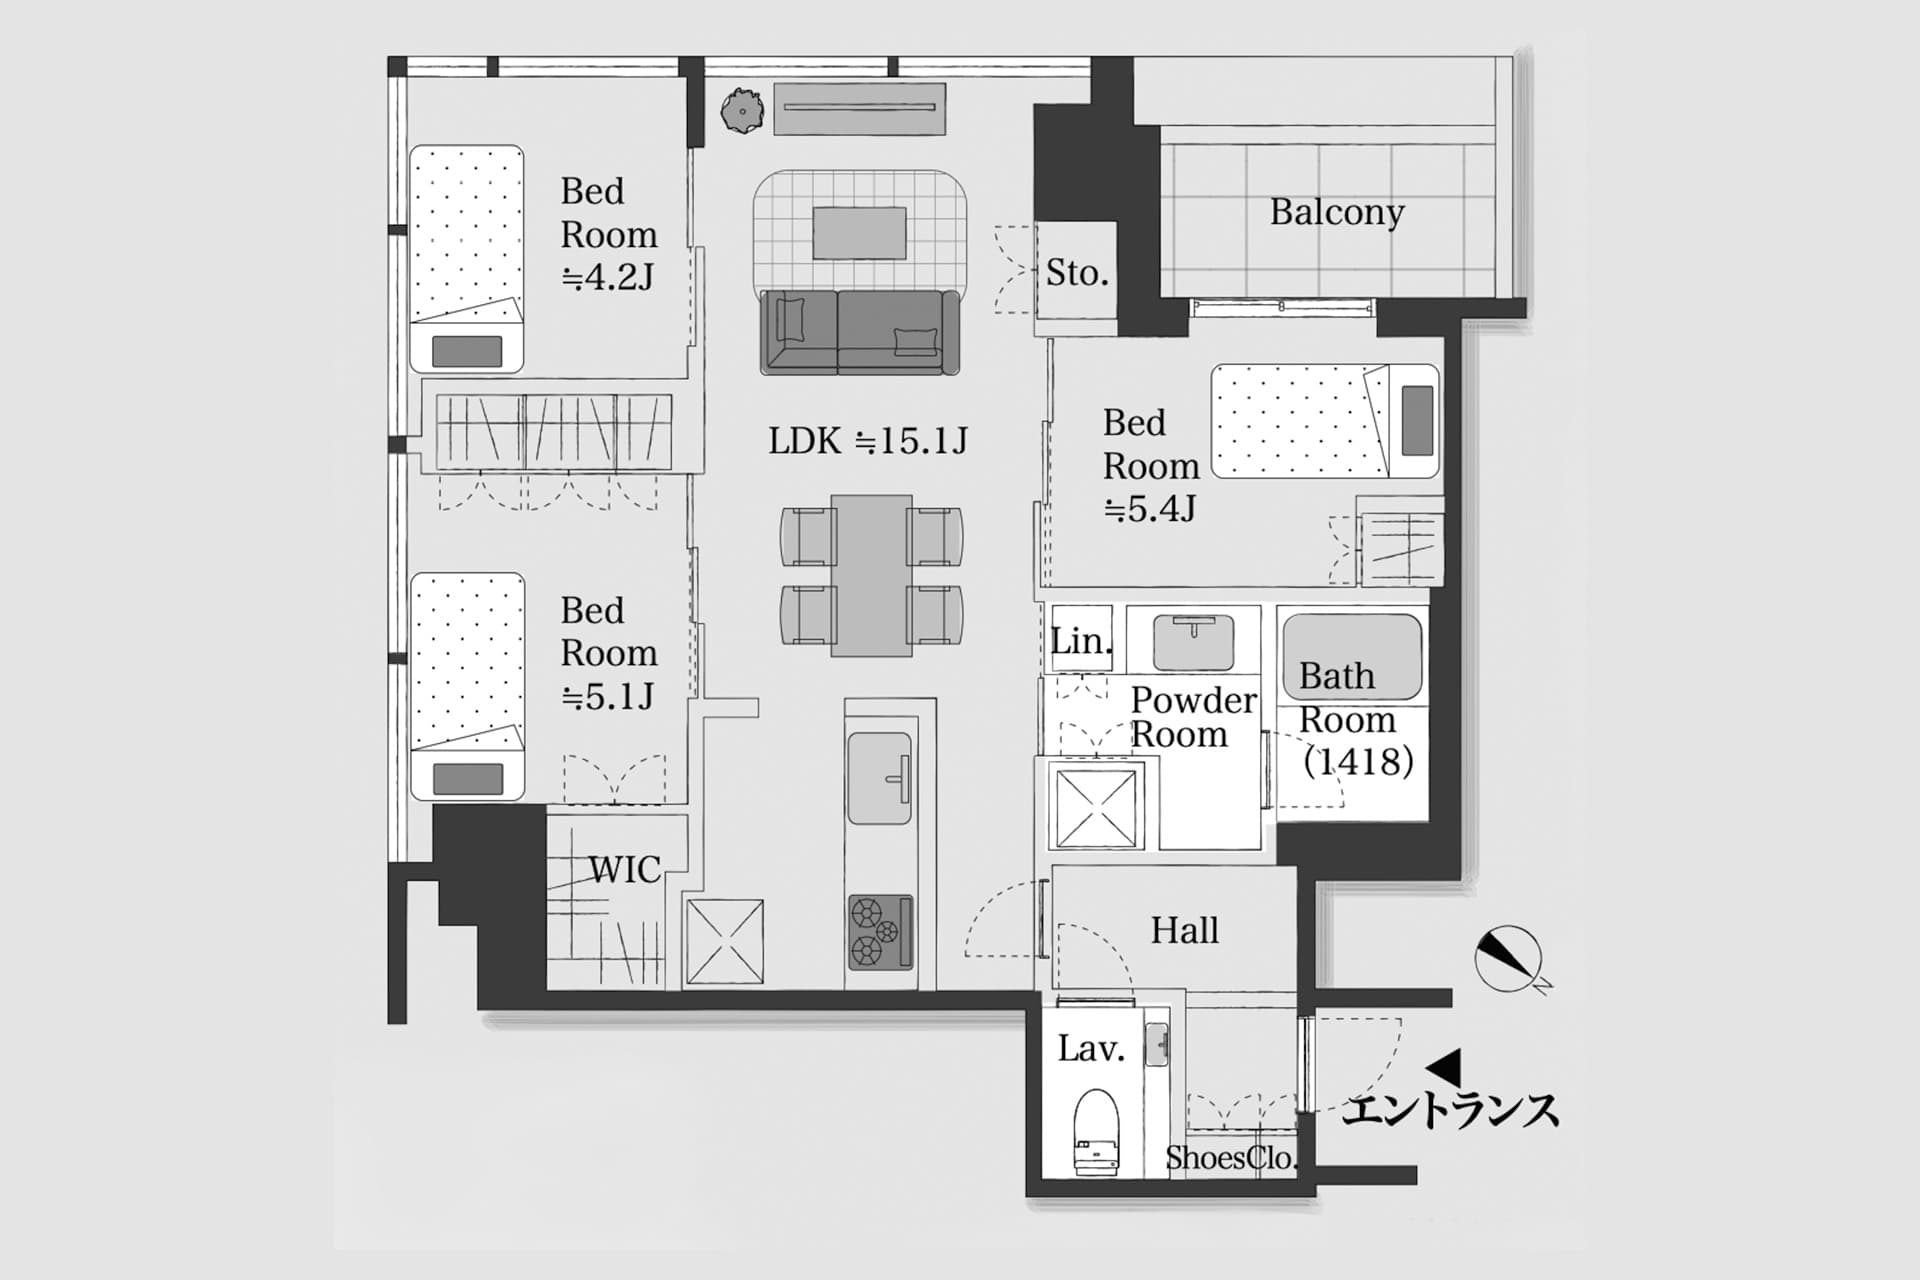
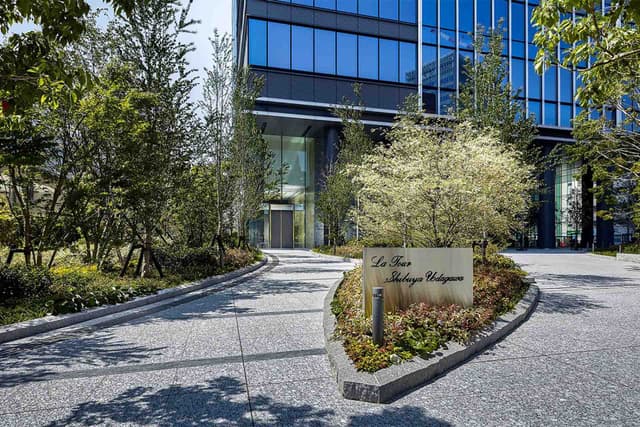
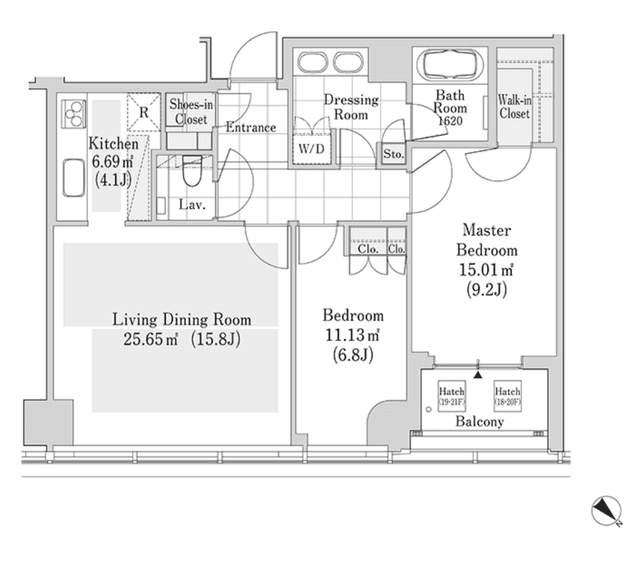
Rising above the city, this renovated 3LDK at La Tour Shibuya Udagawa offers a refined urban lifestyle with sweeping views over Shibuya. Spanning 69.51㎡, the residence blends a smart, efficient layout with modern finishes, creating a calm, elegant retreat high above the energy below. Pet-friendly living and premium shared facilities elevate everyday comfort. Built in 2019, the residence combines contemporary architecture with thoughtful renovation, allowing natural light to flow through the living spaces while framing the dynamic city skyline. Located moments from Shibuya, the neighborhood balances global culture and daily convenience. Trend-forward dining, boutiques, and parks attract professionals, creatives, and families seeking a vibrant yet livable Tokyo address.
Listed by Tokyo Portfolio • Acting as intermediary
Listing updated: 2026-02-21
Around This Property

Shibuya
8 min walk
 ShonanShinjuku
 Yamanote
 Saikyo
 Inokashira
 Ginza
Ginza Fukutoshin
 Hanzomon
 Den En Toshi
 Toyoko
The British School Tokyo (Shibuya)
Ages 3-18 years | By Car 9 mins
ASIJ (bus stop)
within a 14 minute walk of 8 ASIJ bus stops
Floorplan
Payment Calculator
Property Price
Interest rate
The average interest rate for a 35-year fixed loan is 1.368%, while the average variable interest rate is 0.470%.
Loan term
Down payment (20%)¥0
Estimated closing fees (5-8%)
¥28,900,000 – ¥46,240,000
↳ Commission (3.3%) + ¥66,000¥19,140,000
TOTAL DUE AT CLOSE
¥28,900,000 – ¥46,240,000| Down payment (20%) | ¥0 |
| Estimated closing fees (5-8%) ↳ Commission (3.3%) + ¥66,000 | ¥28,900,000 – ¥46,240,000 ¥19,140,000 |
| TOTAL DUE AT CLOSE | ¥28,900,000 – ¥46,240,000 |
|---|
As some of these numbers are calculated using the government-assessed value of the property, the actual total upfront cost cannot be known. Generally speaking, we recommend clients prepare an additional 5–8% on top of the list price.
See here for more details
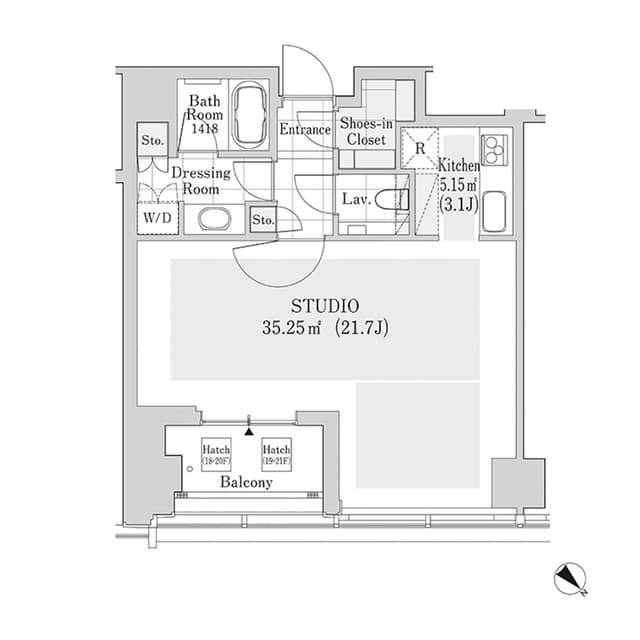
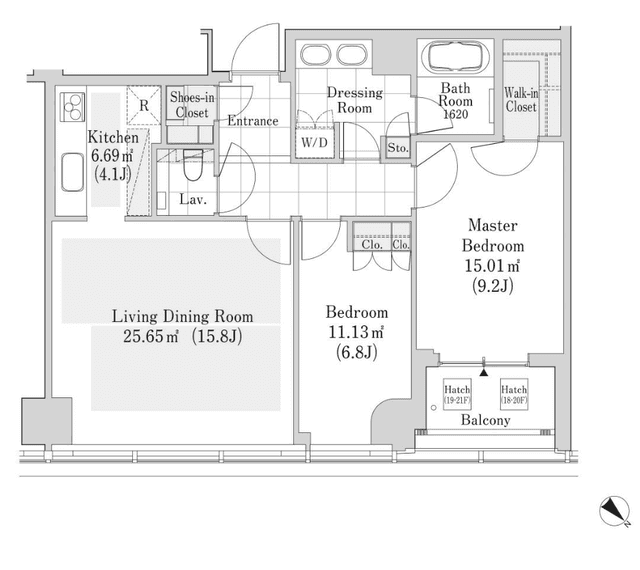
More Units in This Building
2019
Built
3
Units available
This property is listed by Tokyo Portfolio.
Phone: +81 (0)3-5447-8700
Address: 5-15-12 Minami-azabu, Minato-ku, Tokyo
License number: Governor of Tokyo License (1) No. 107013 / Member of the Ibaraki Prefecture Chapter of the All Japan Real Estate Association / Member of the Tokyo Metropolitan Area Real Estate Fair Trading Council