

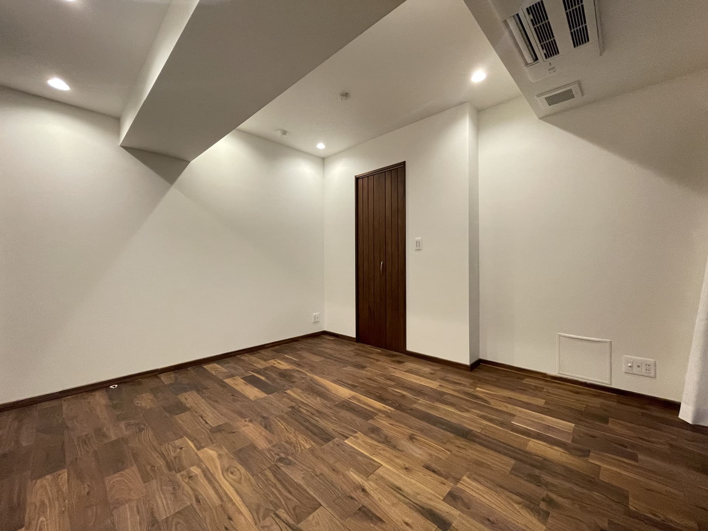
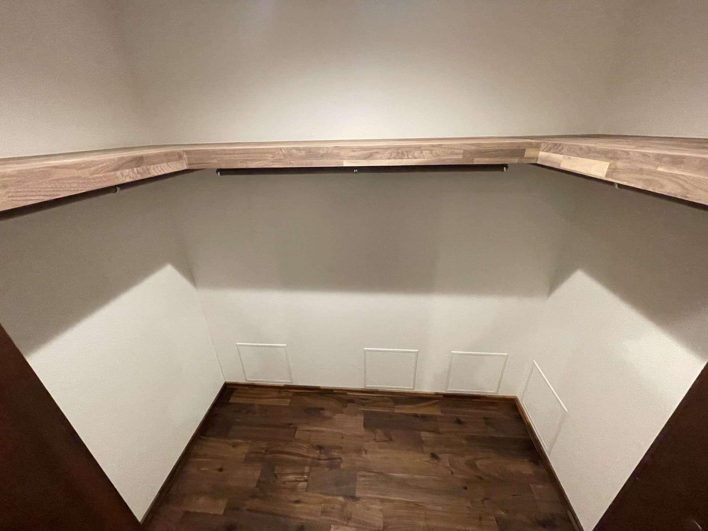
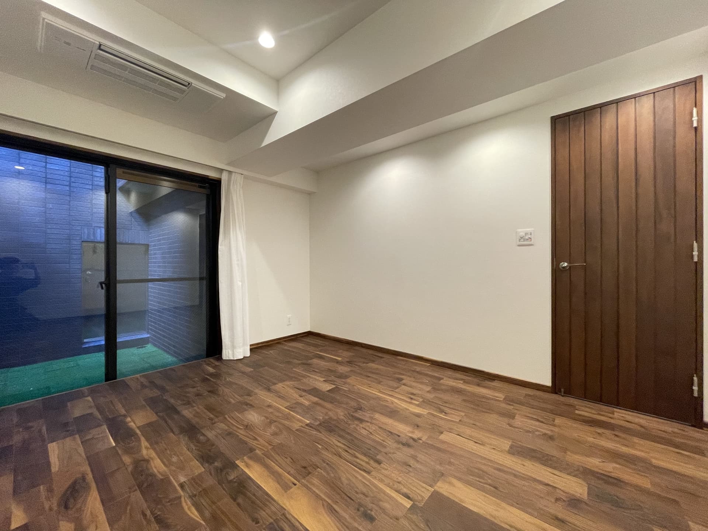
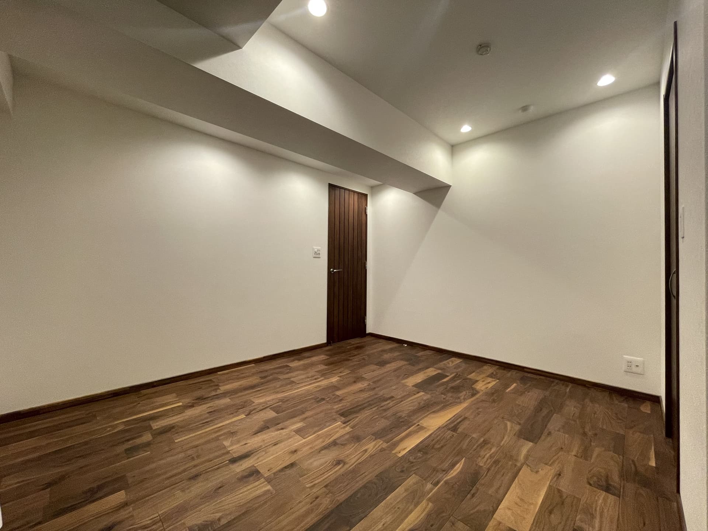
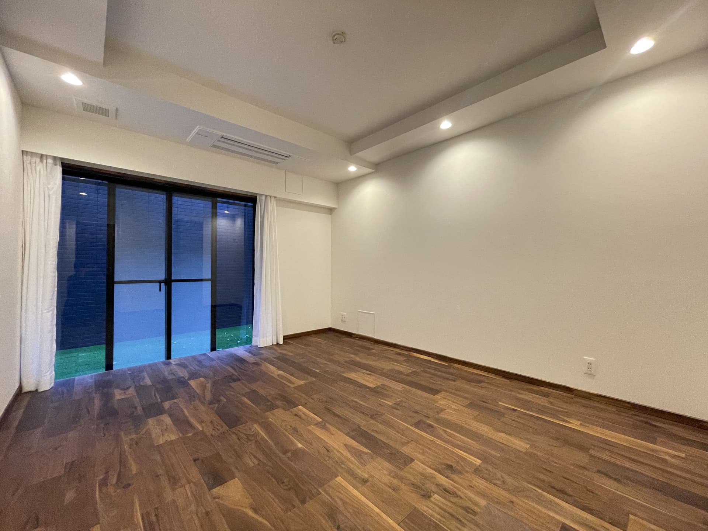
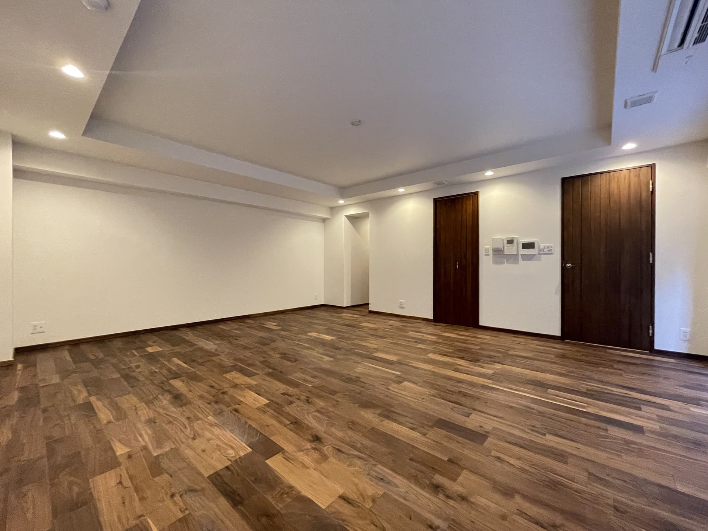
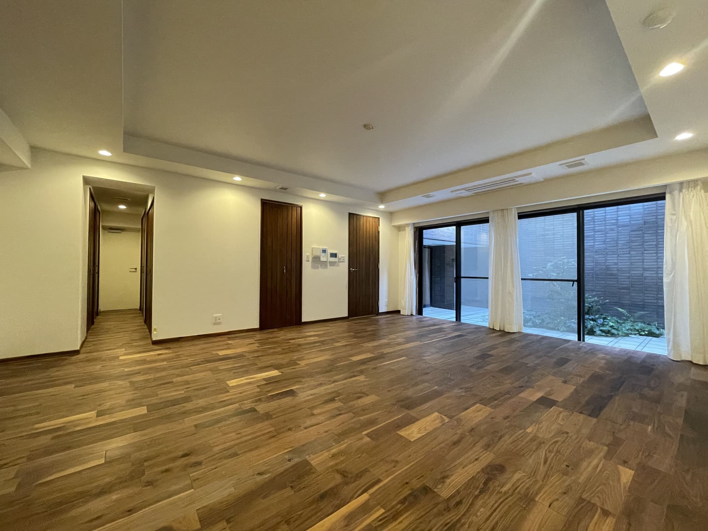
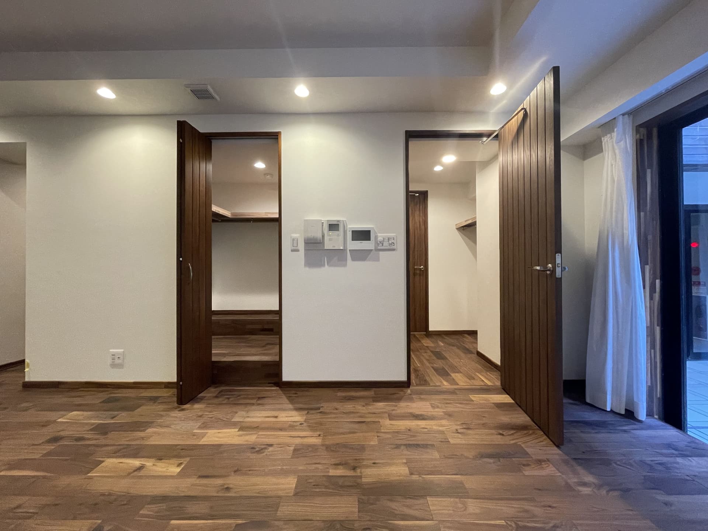
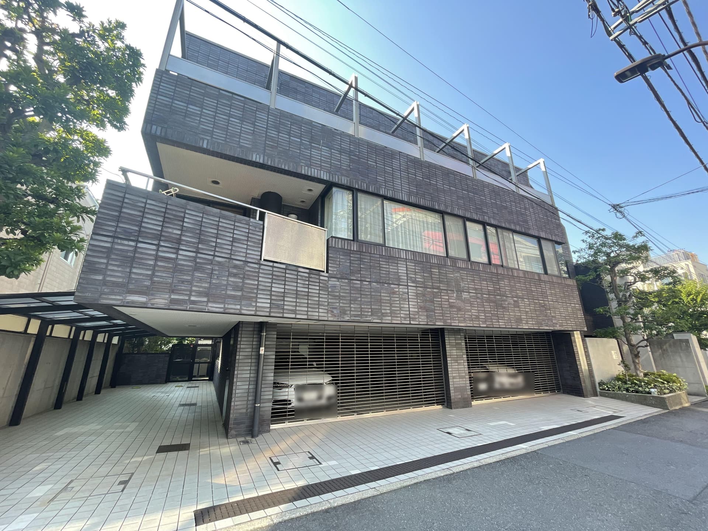
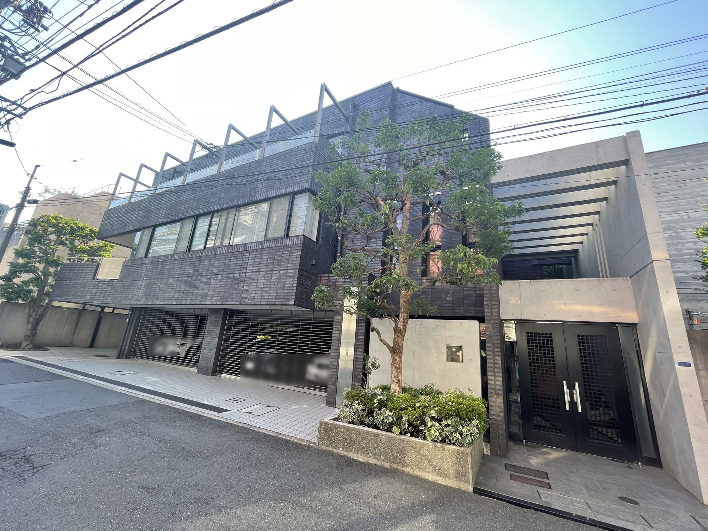
 Built in 1992
 Floor 1
 Elevator
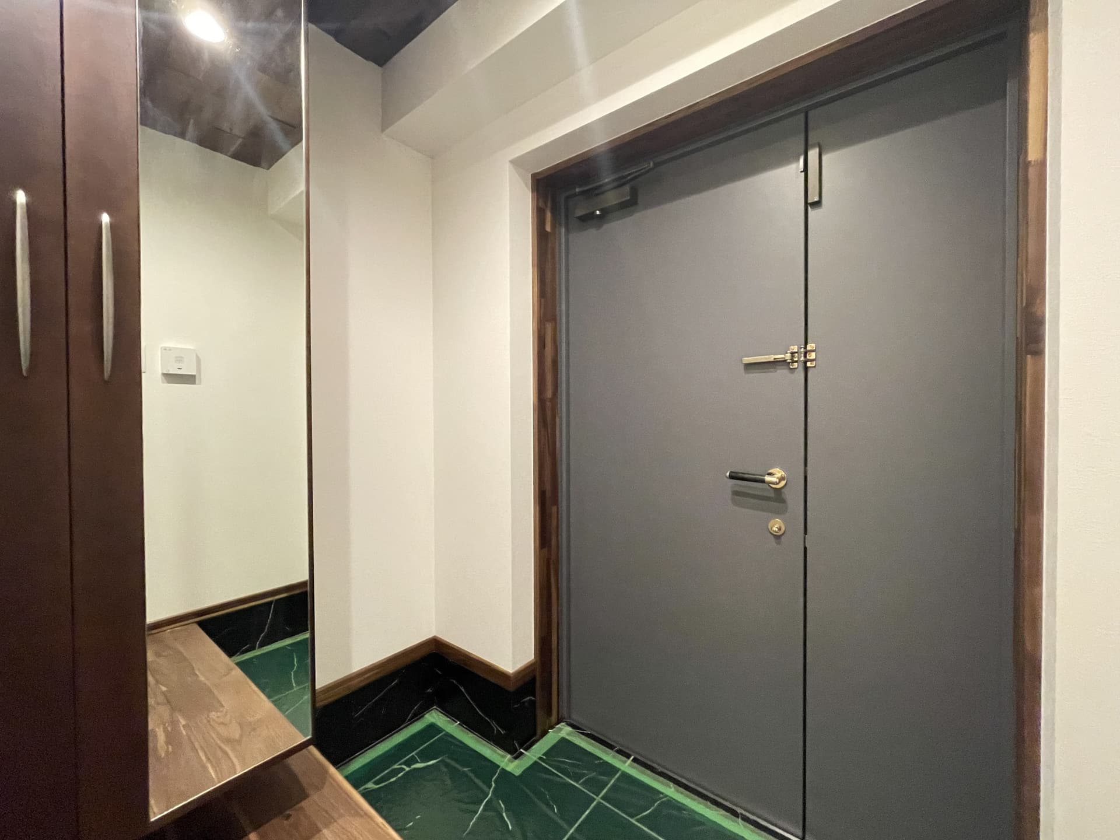
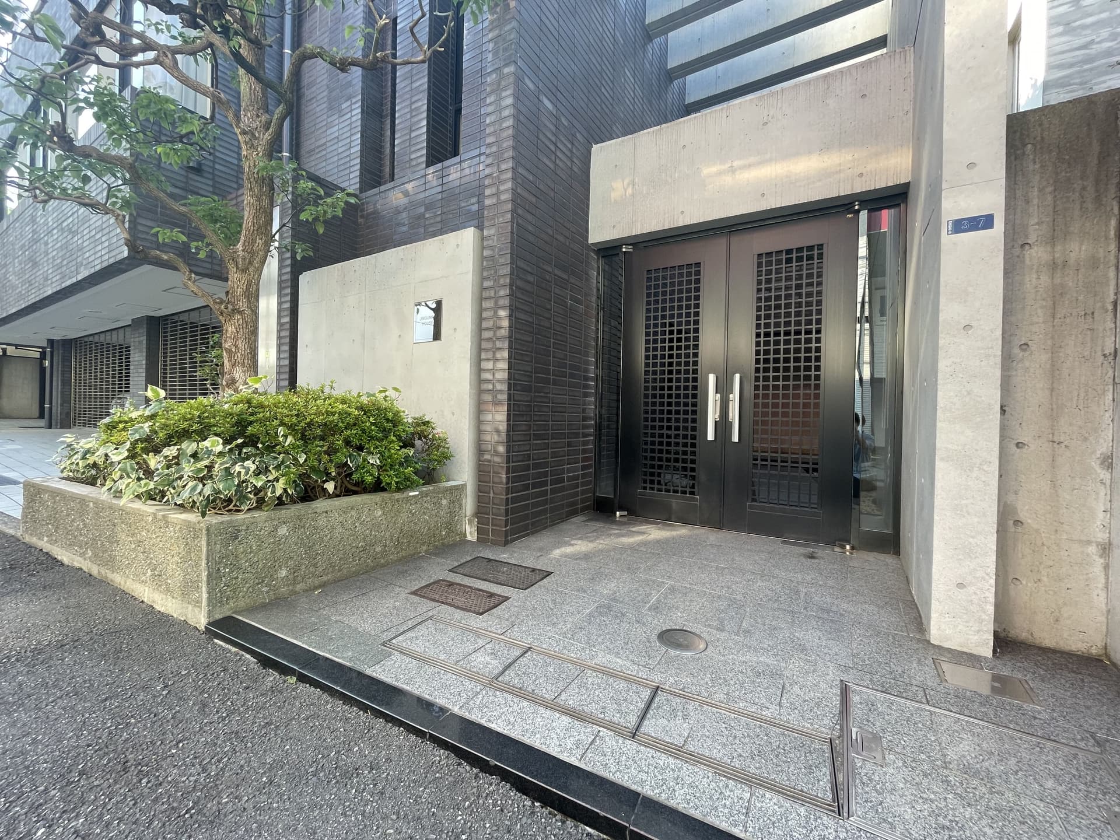
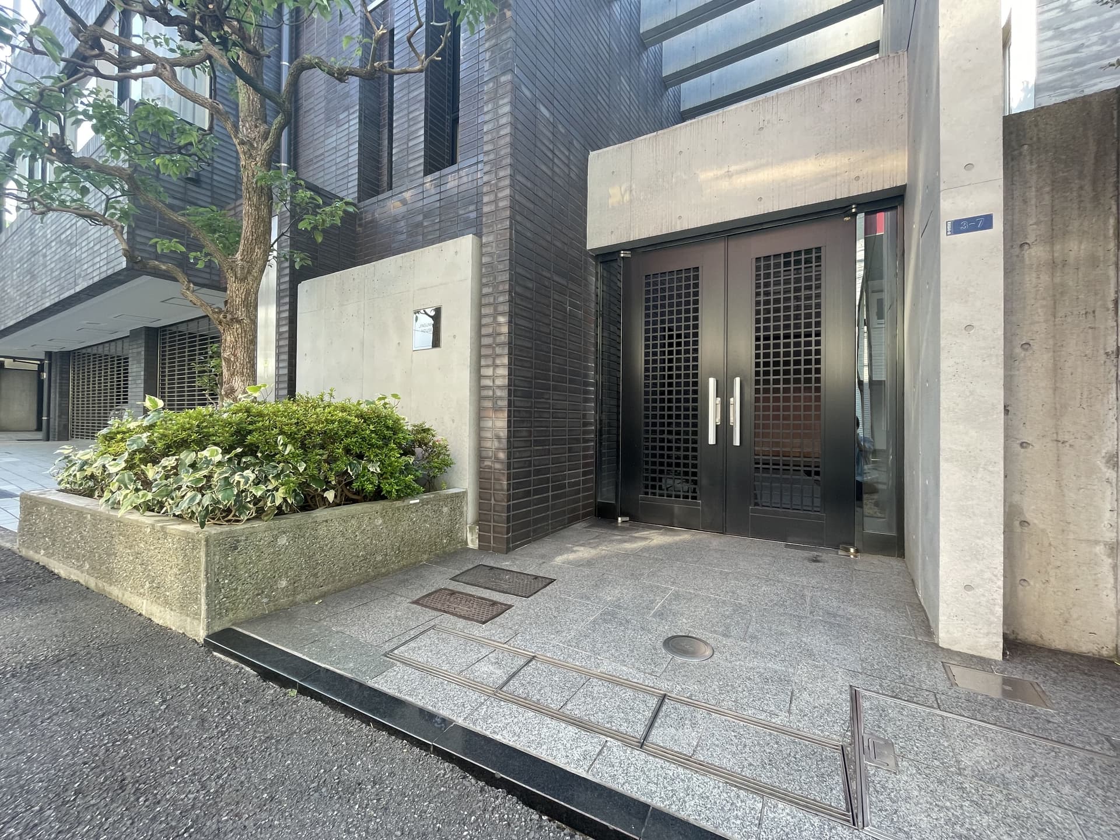
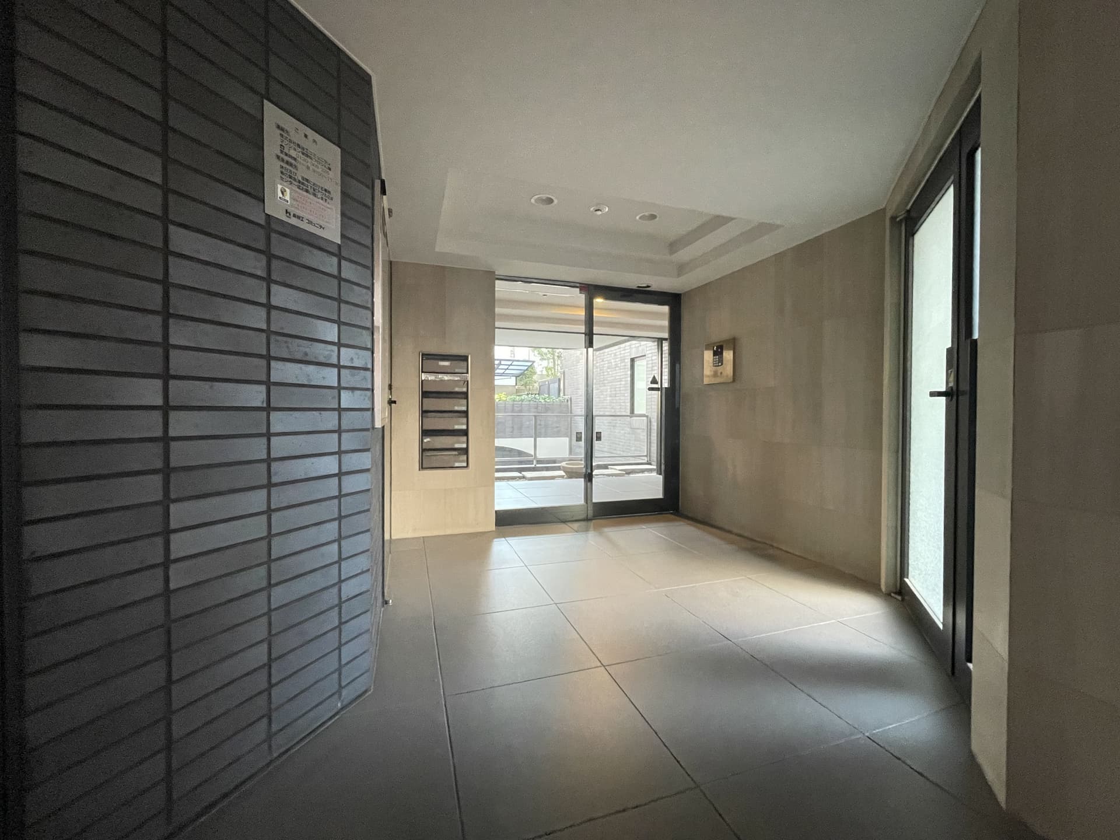
 Autolock
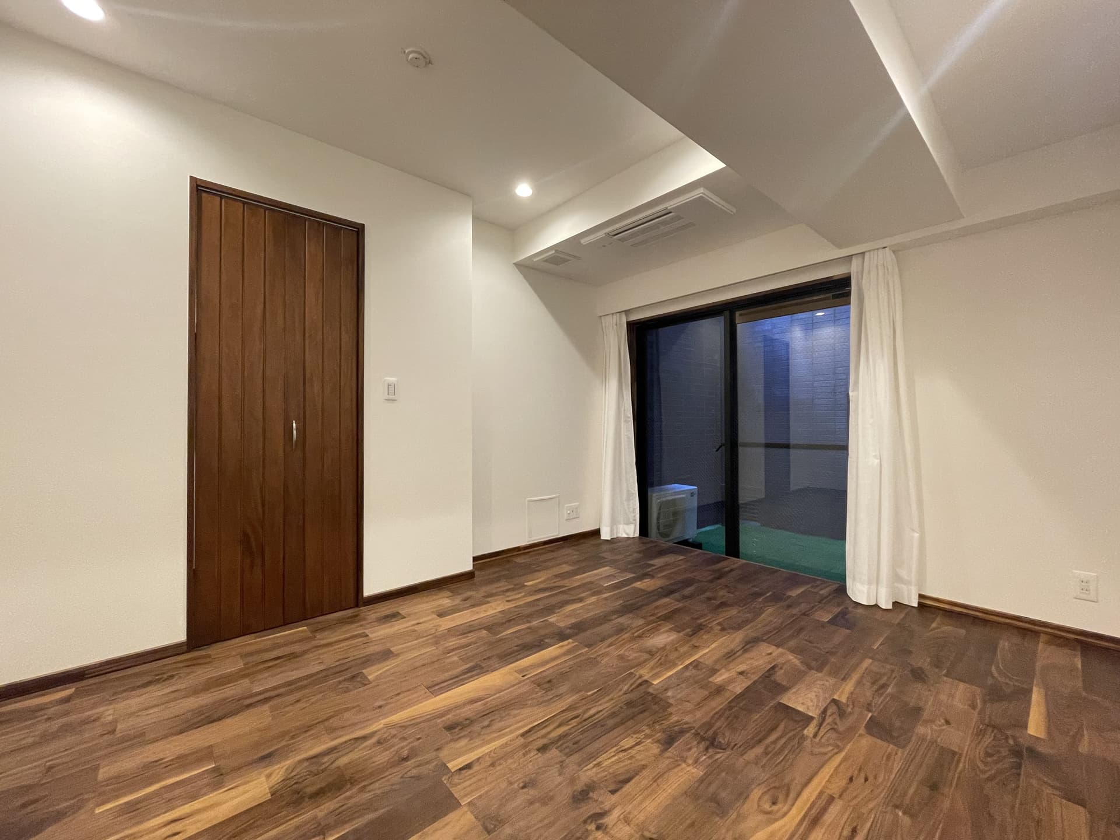
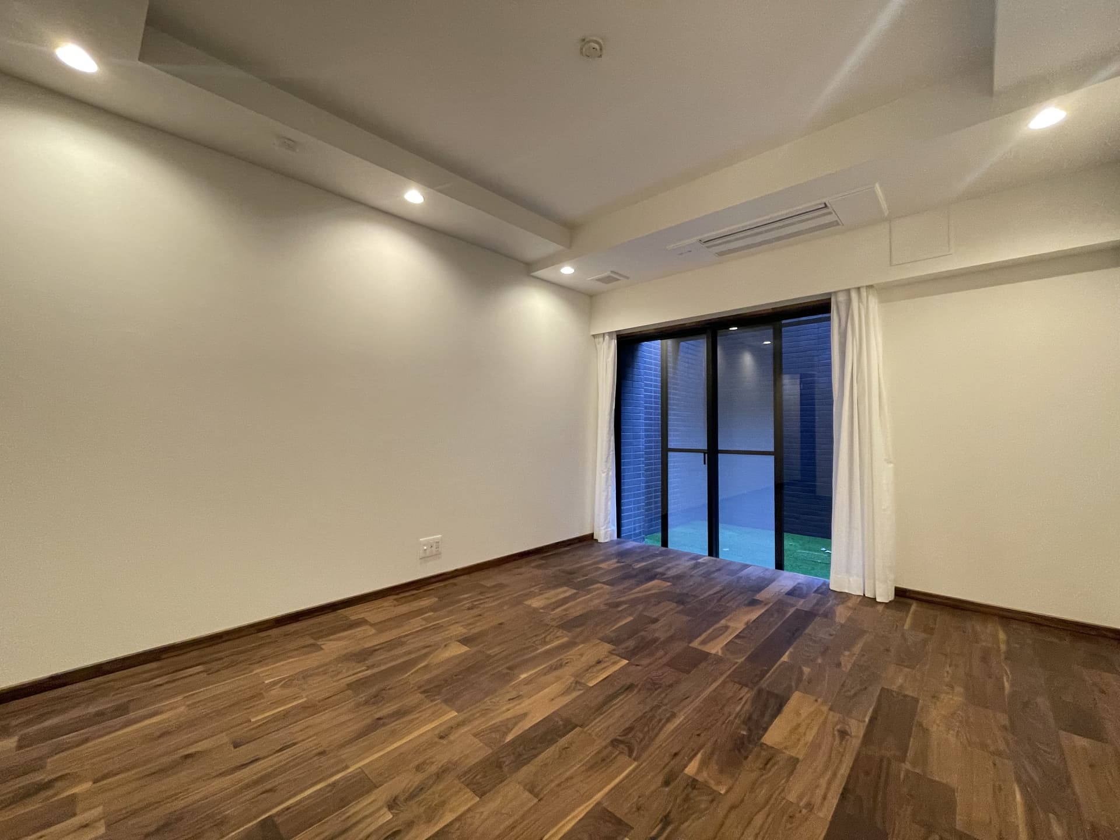
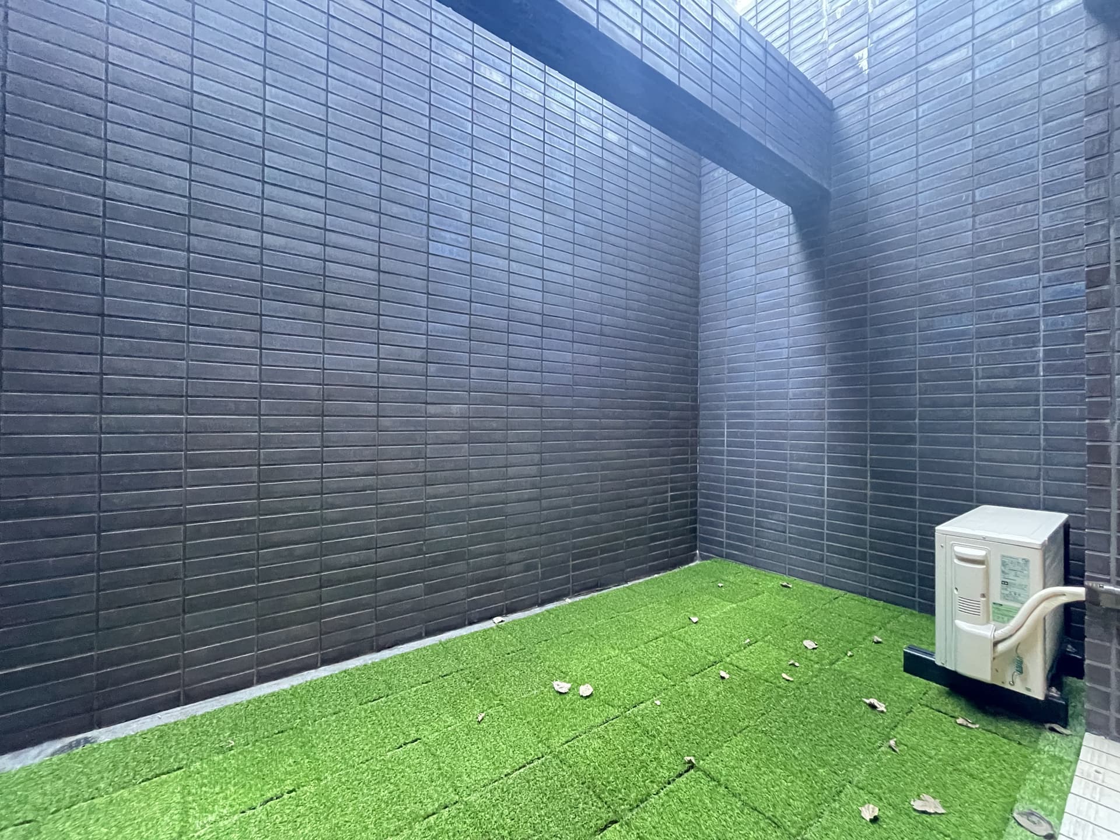
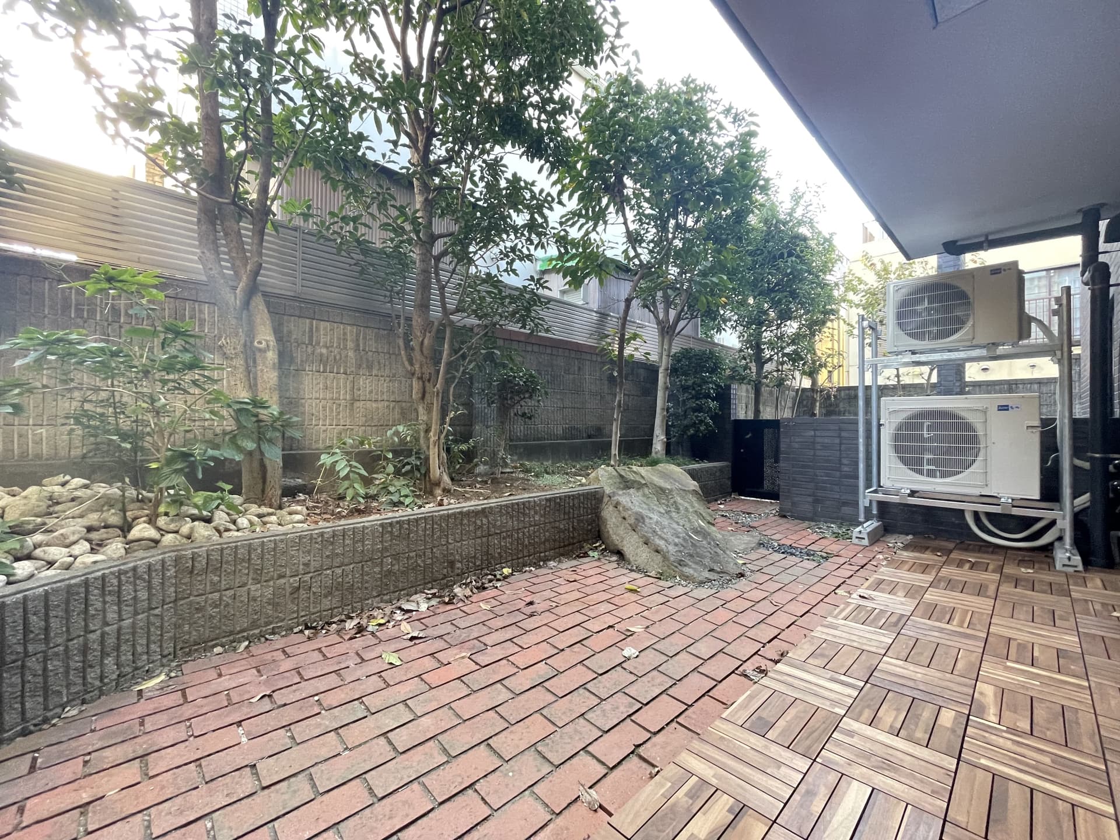
 Terrace
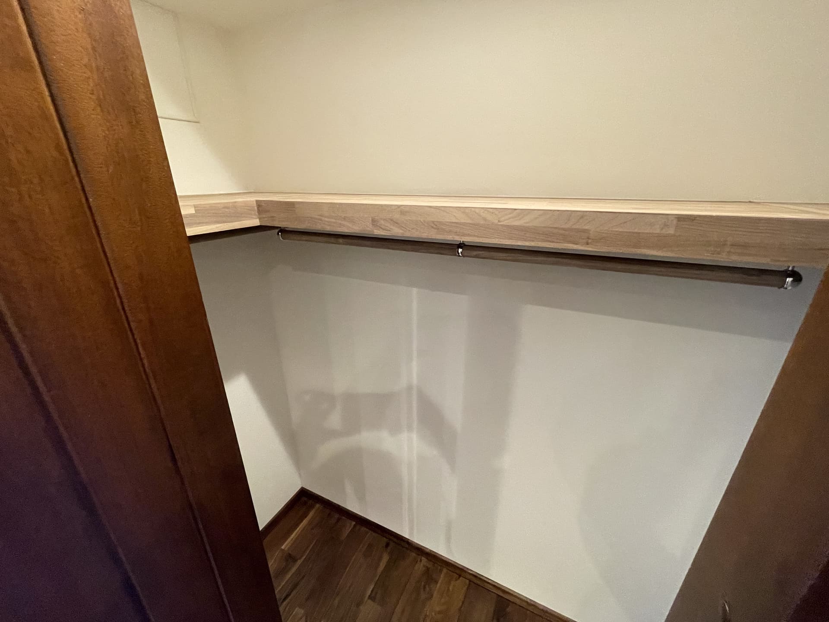
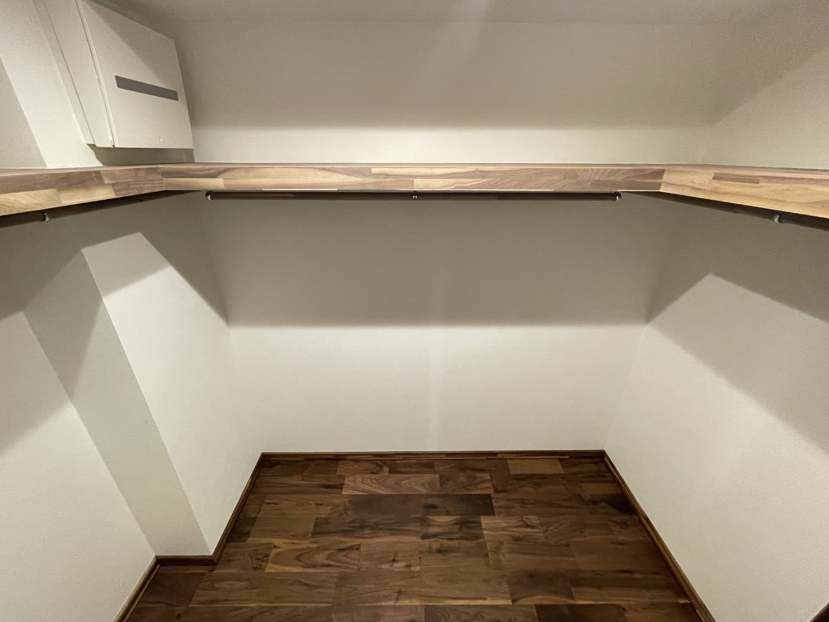
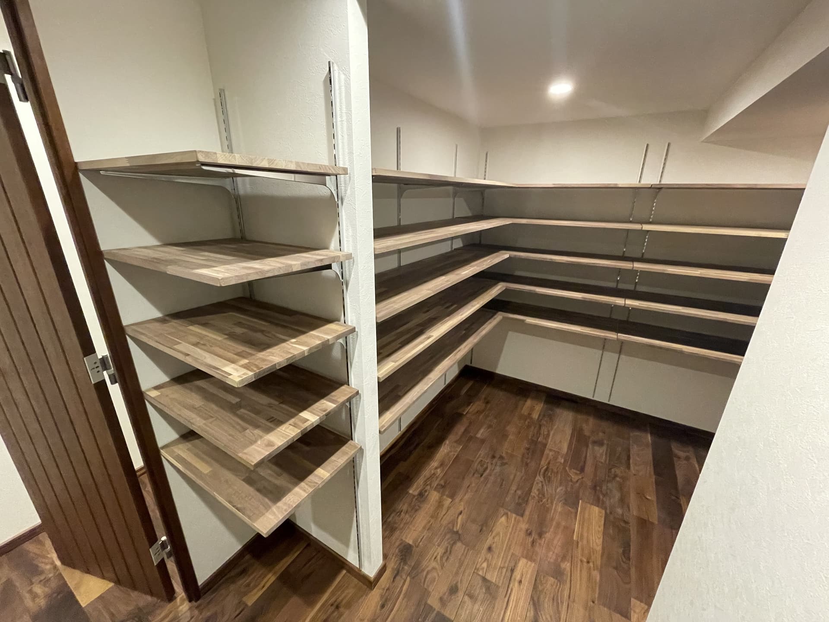
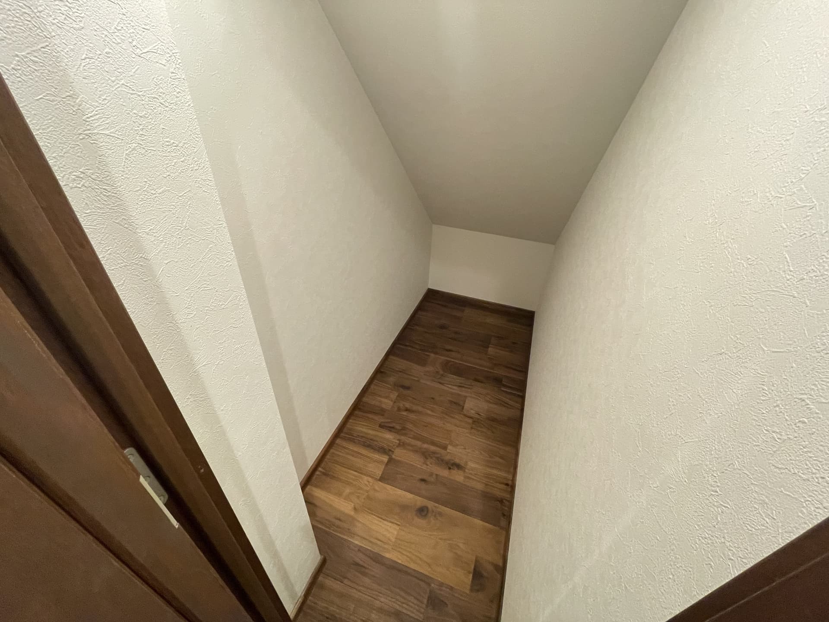
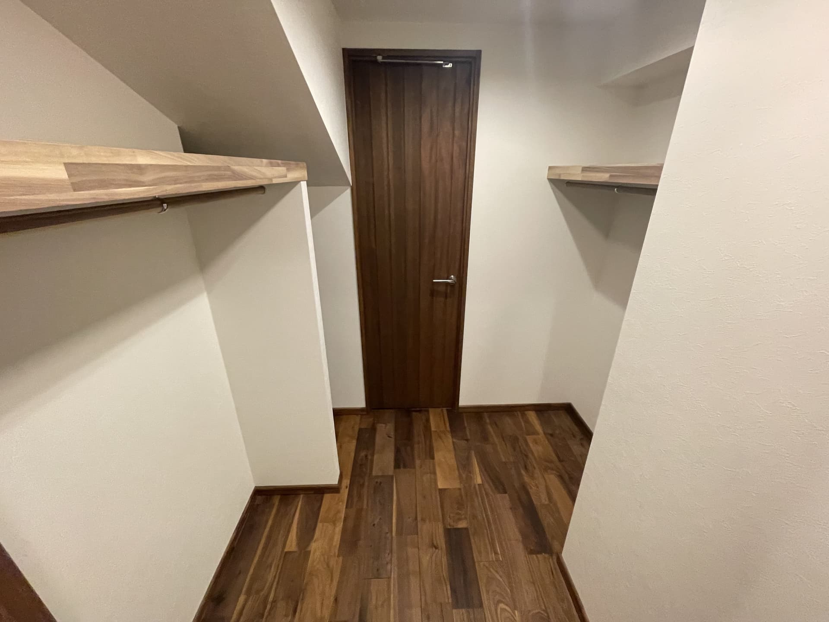
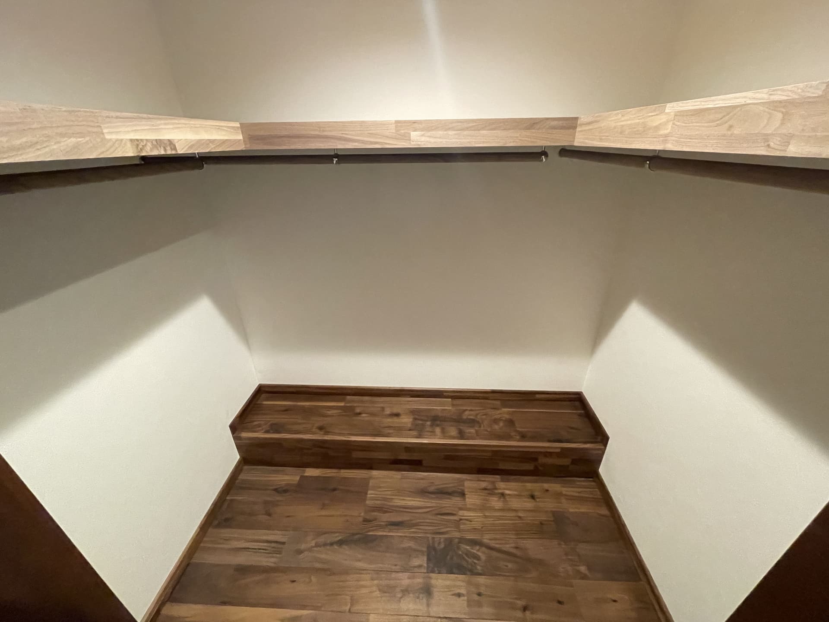
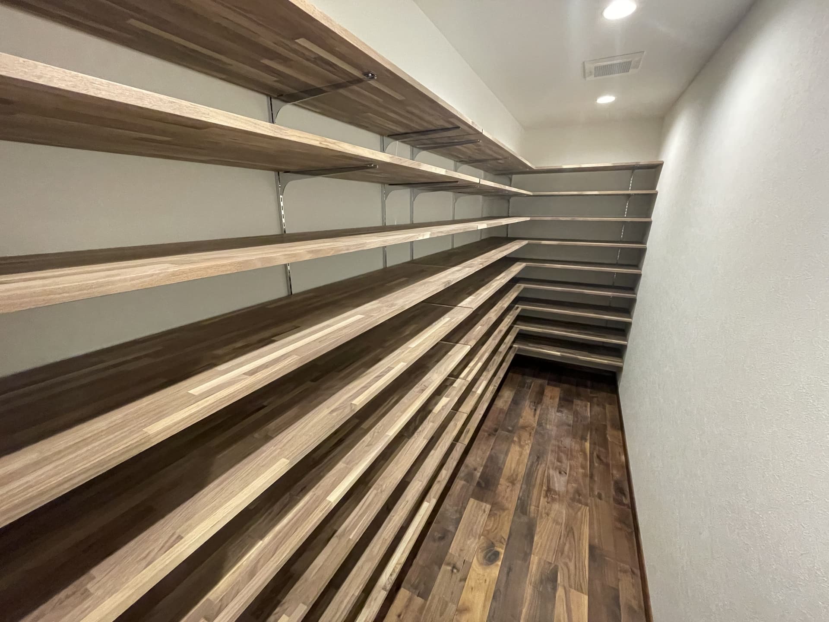
 Walk-in closet
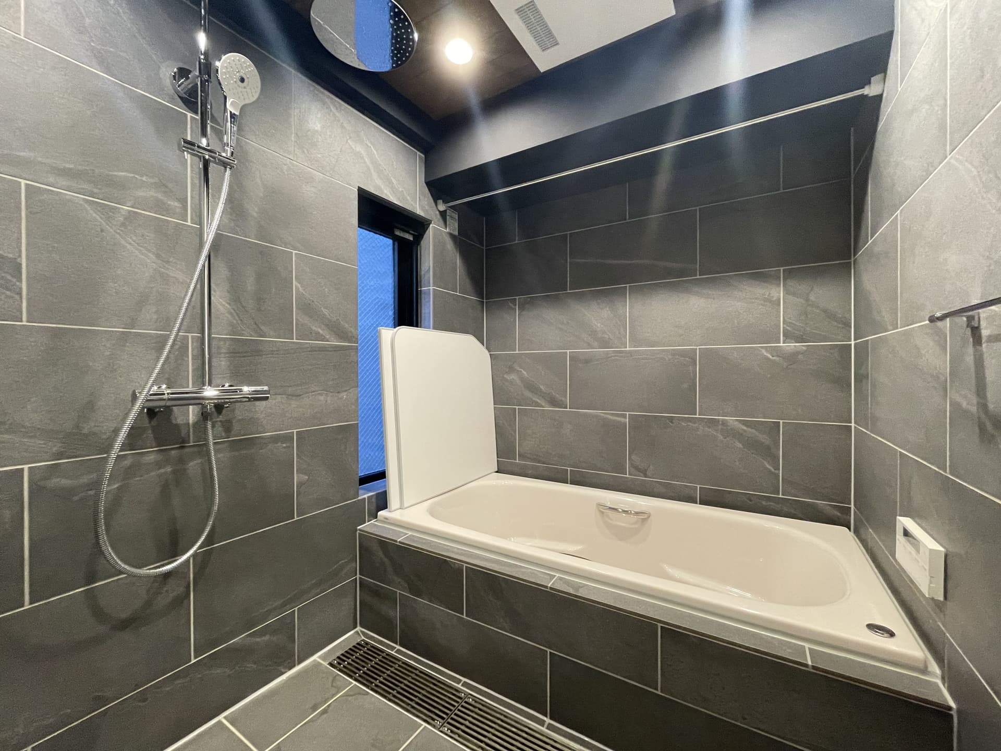
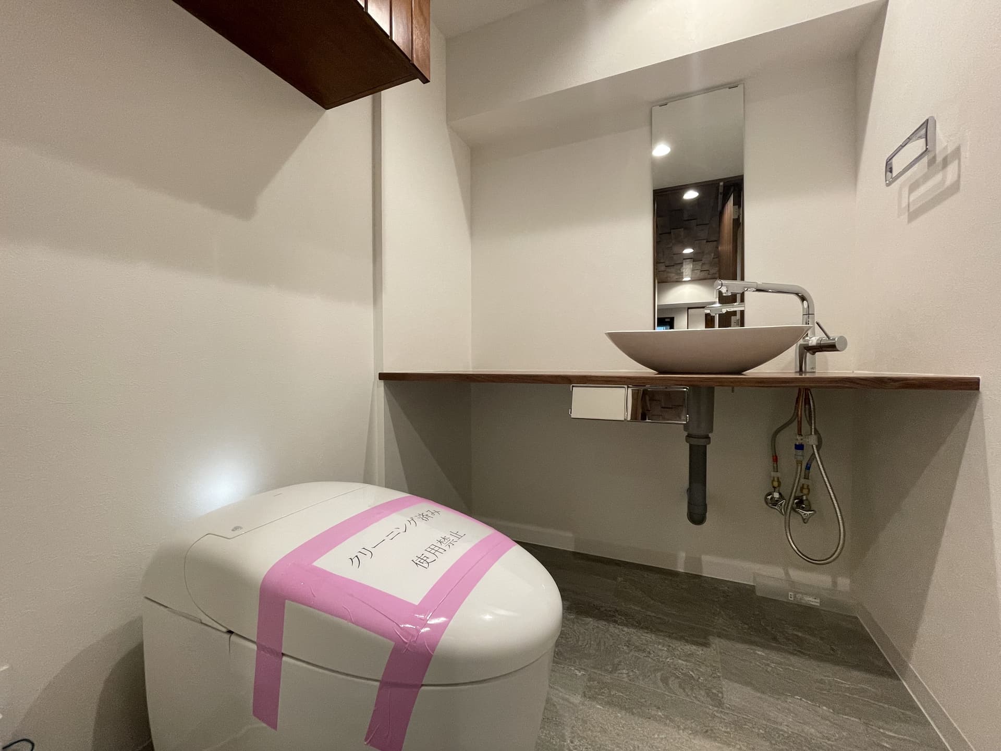
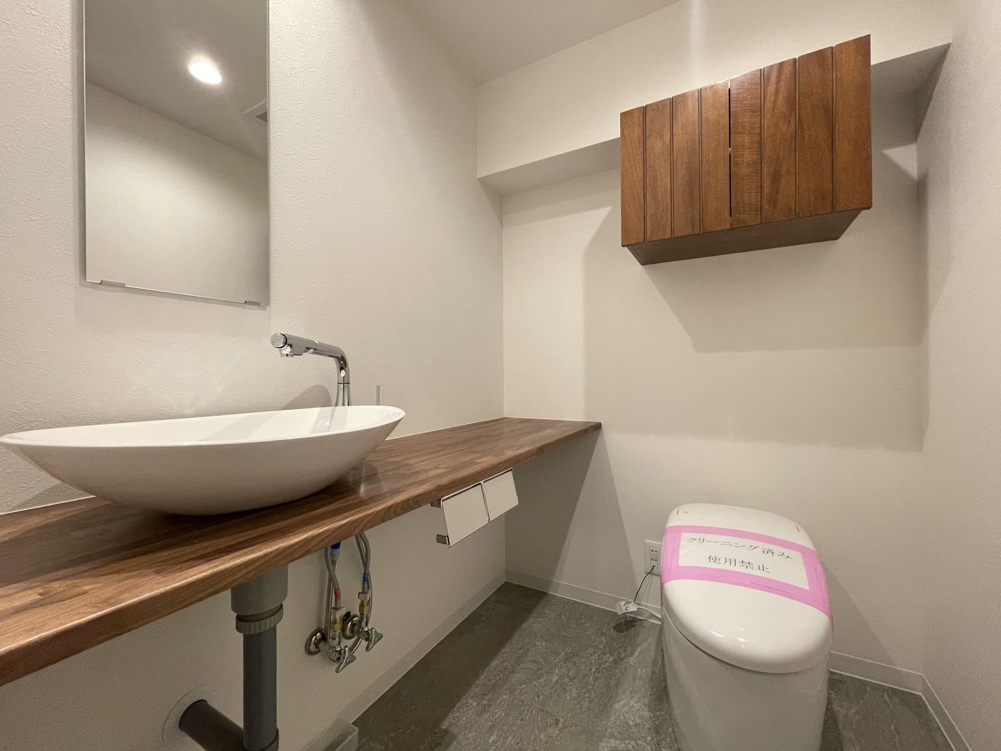
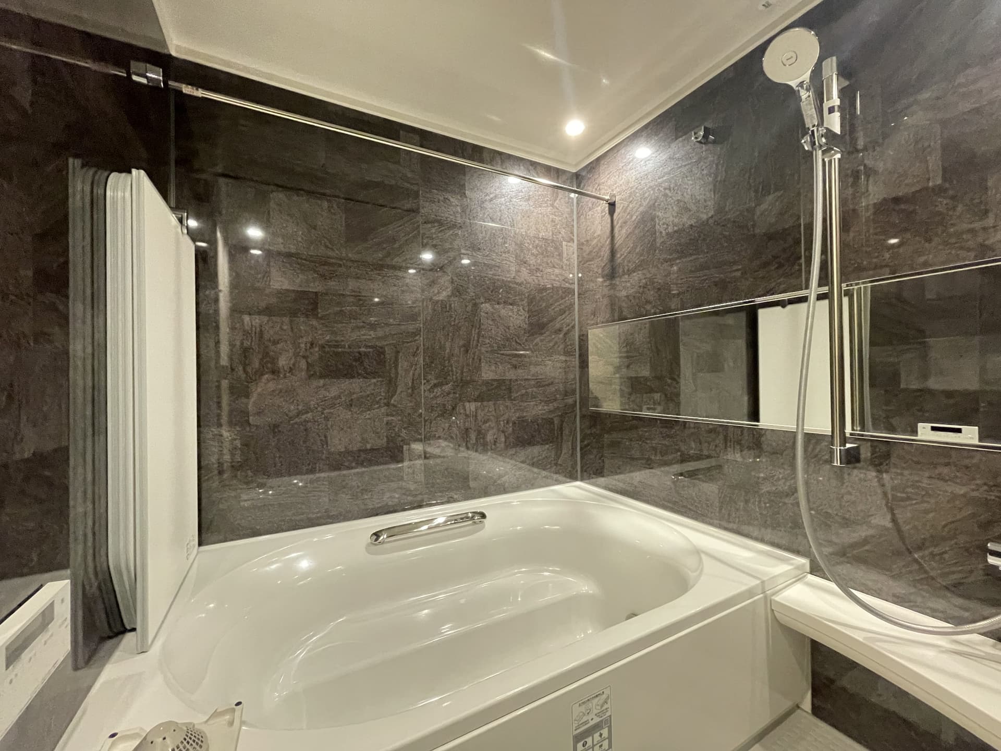
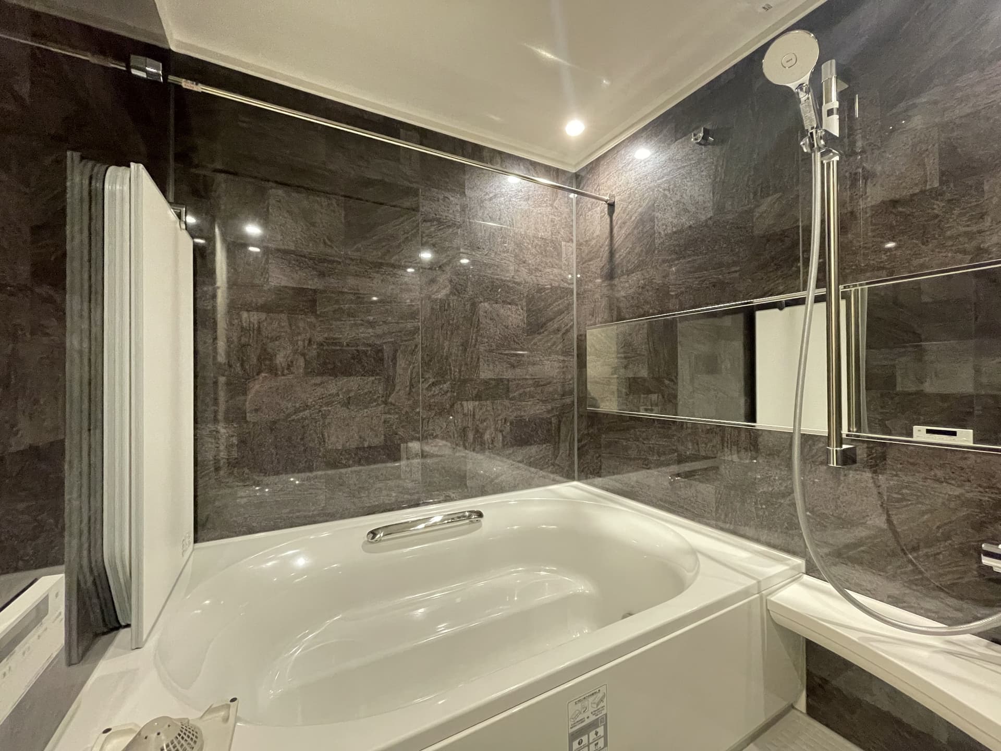
 Separate Bathroom & Toilet
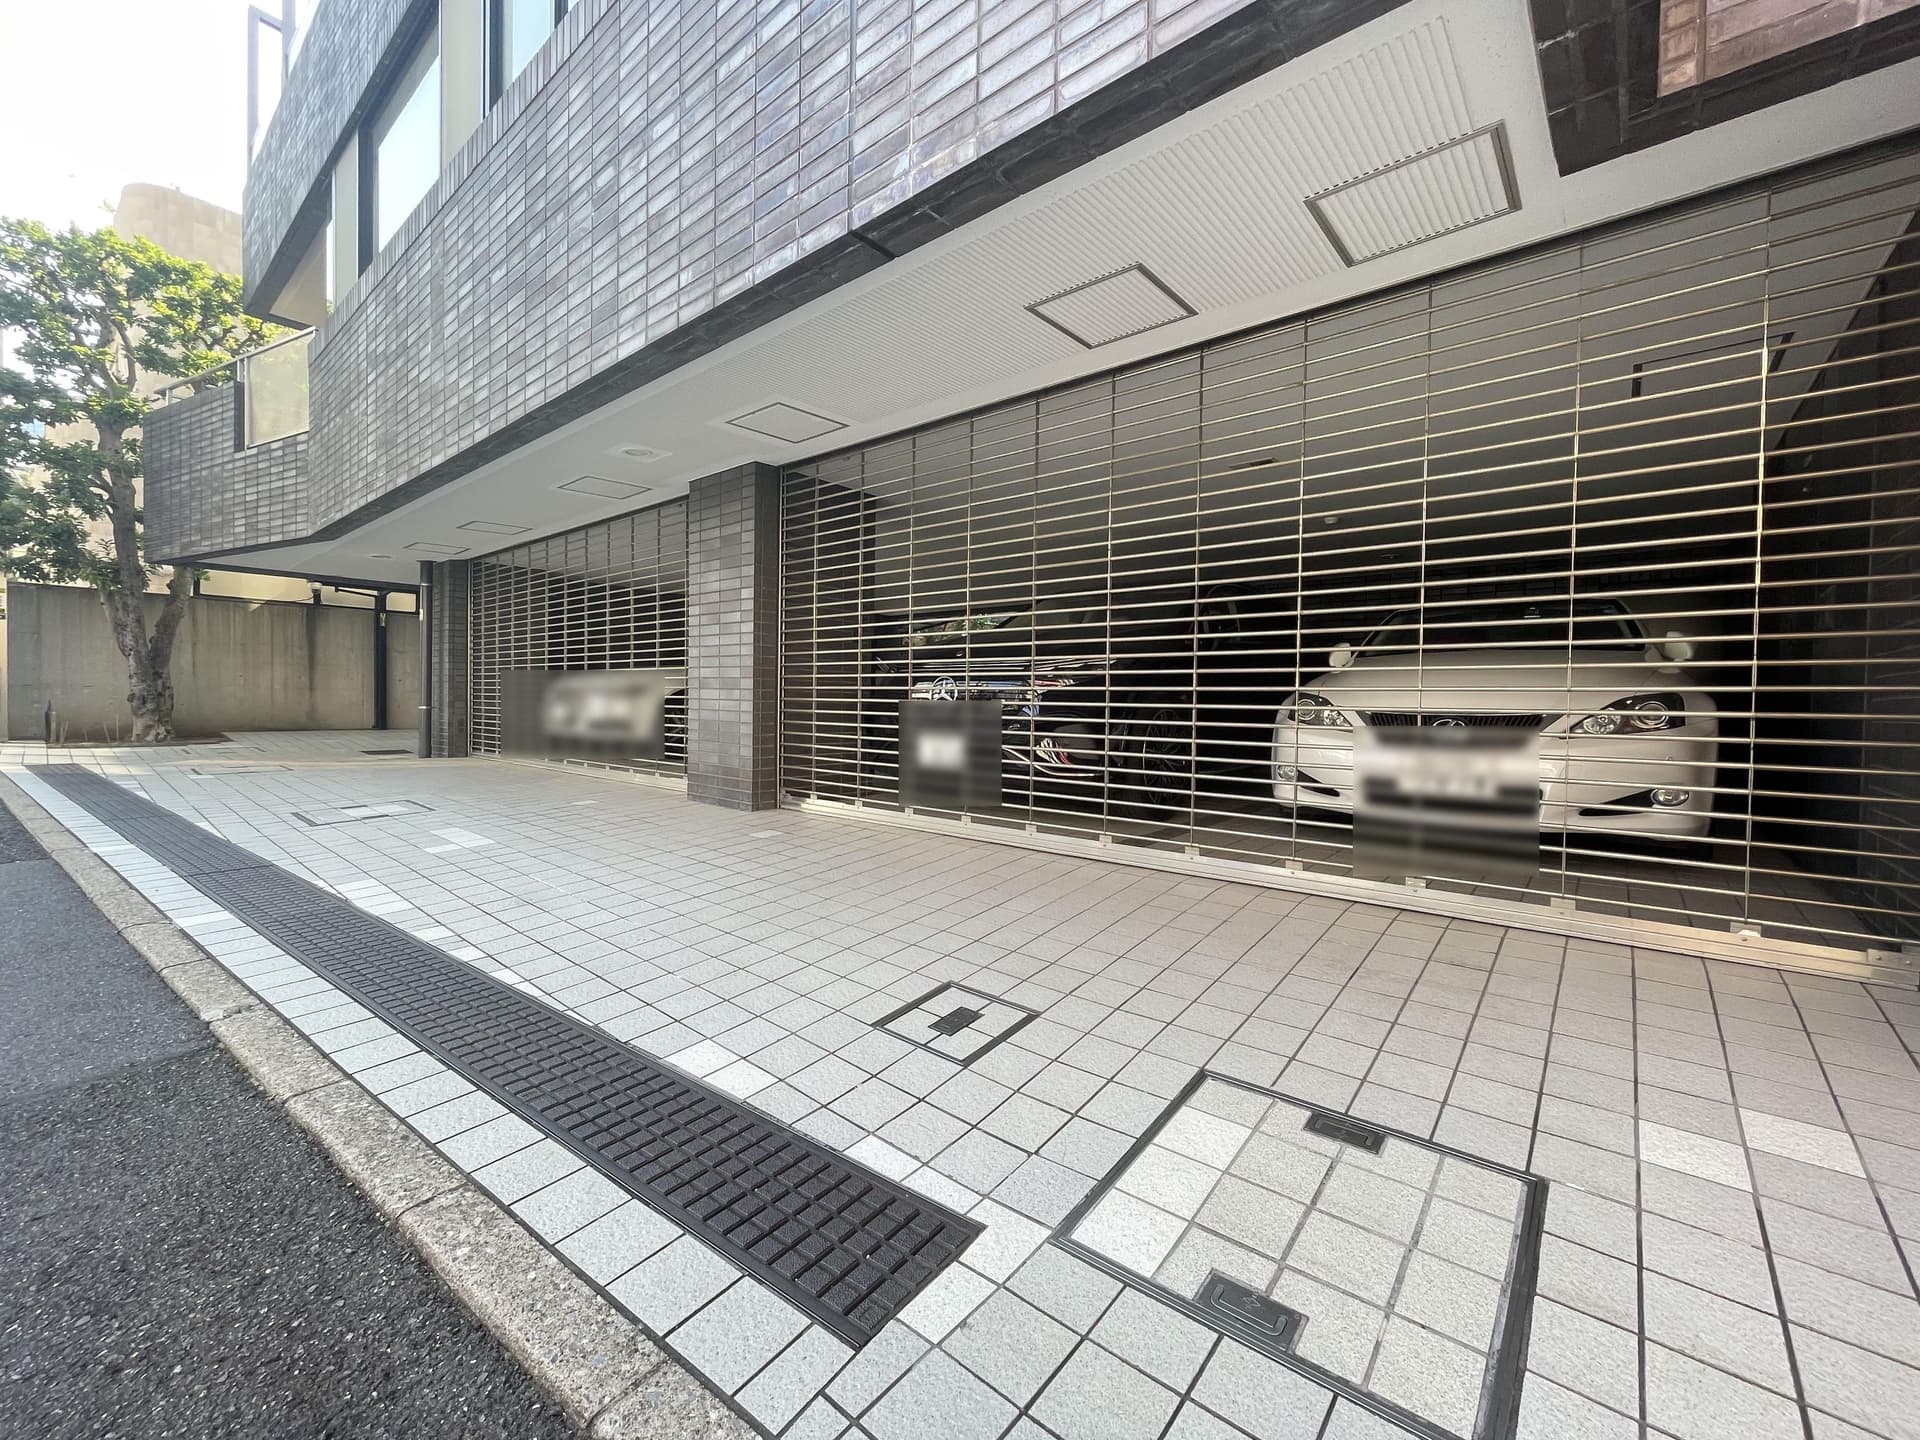
 Car Parking
 Cats Allowed
 Dogs Allowed
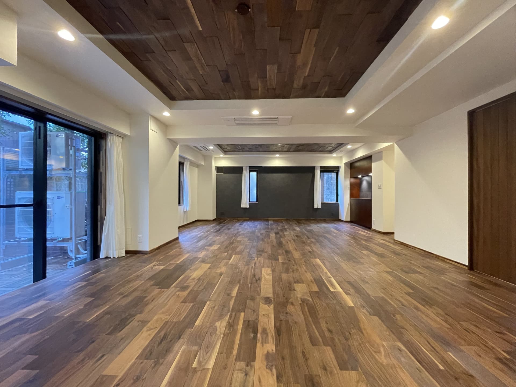
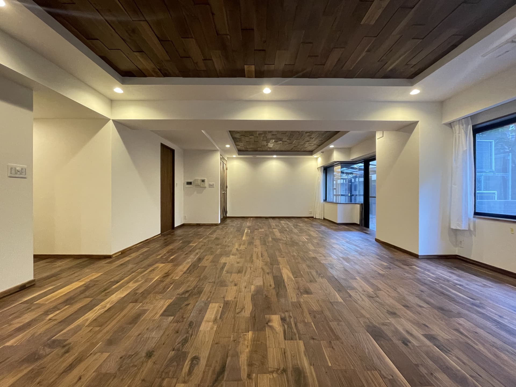
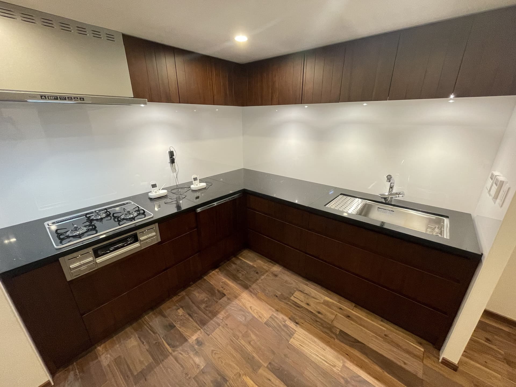
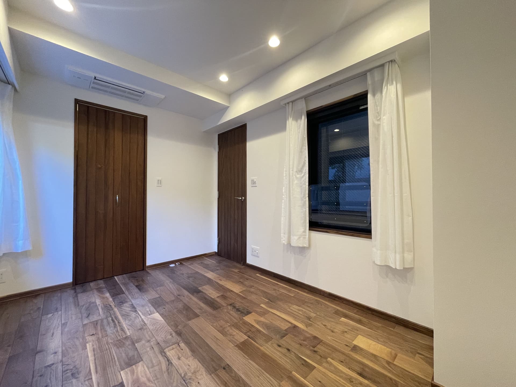
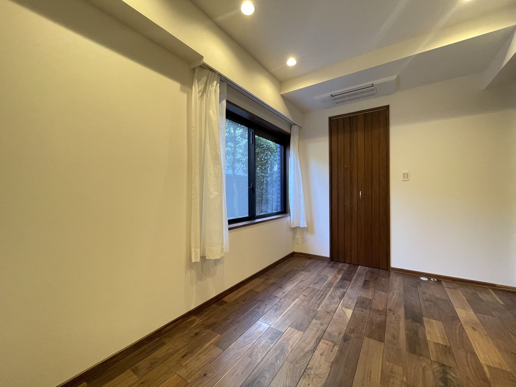
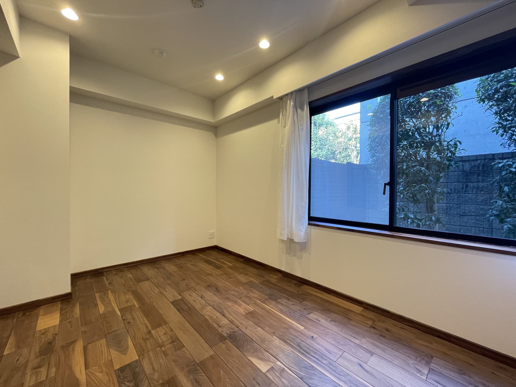
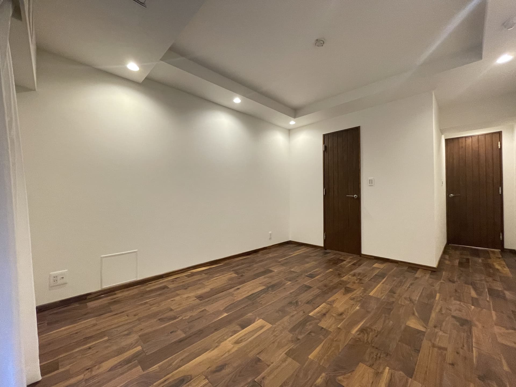
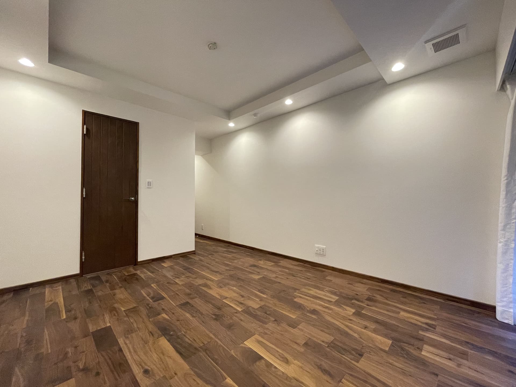
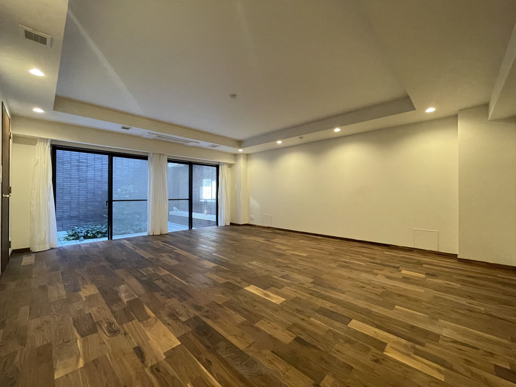
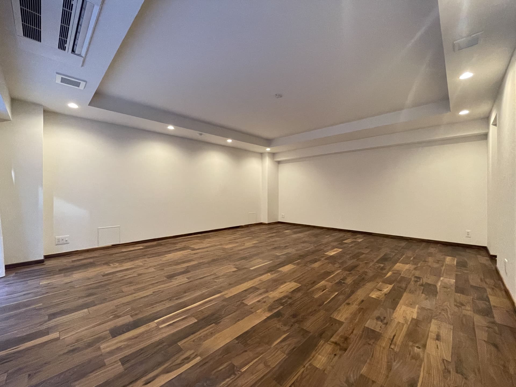
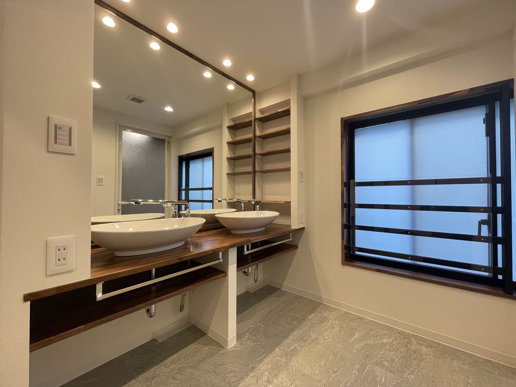
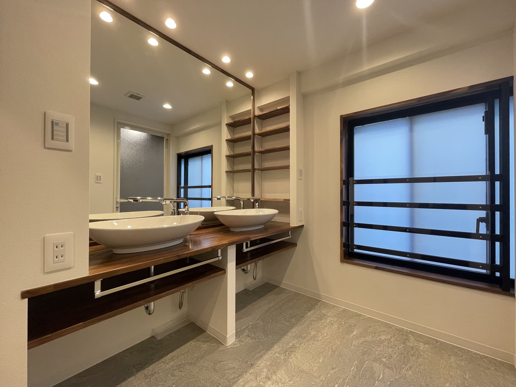
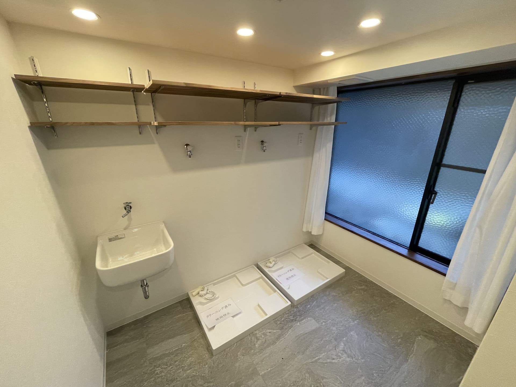
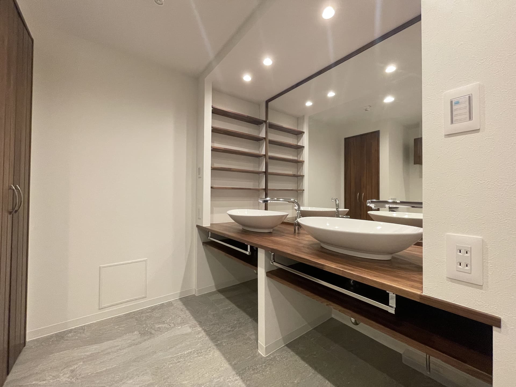
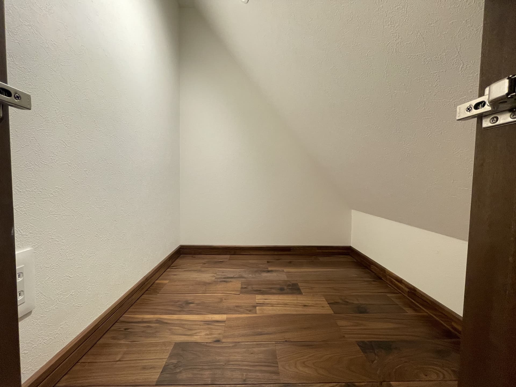
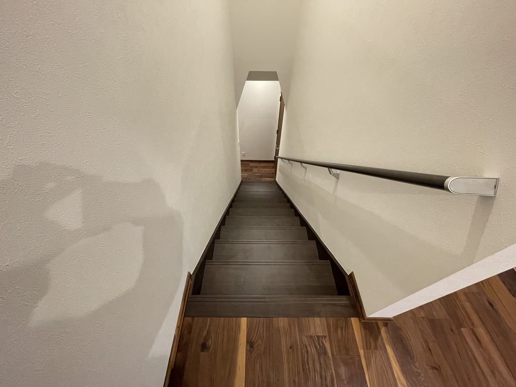
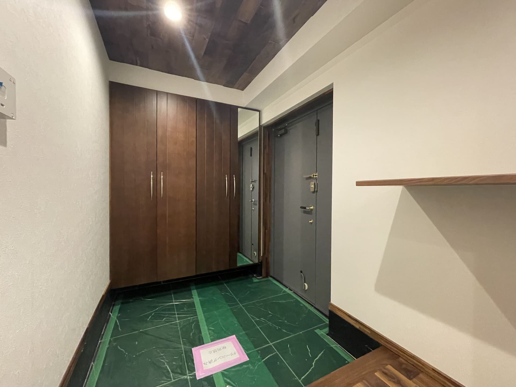
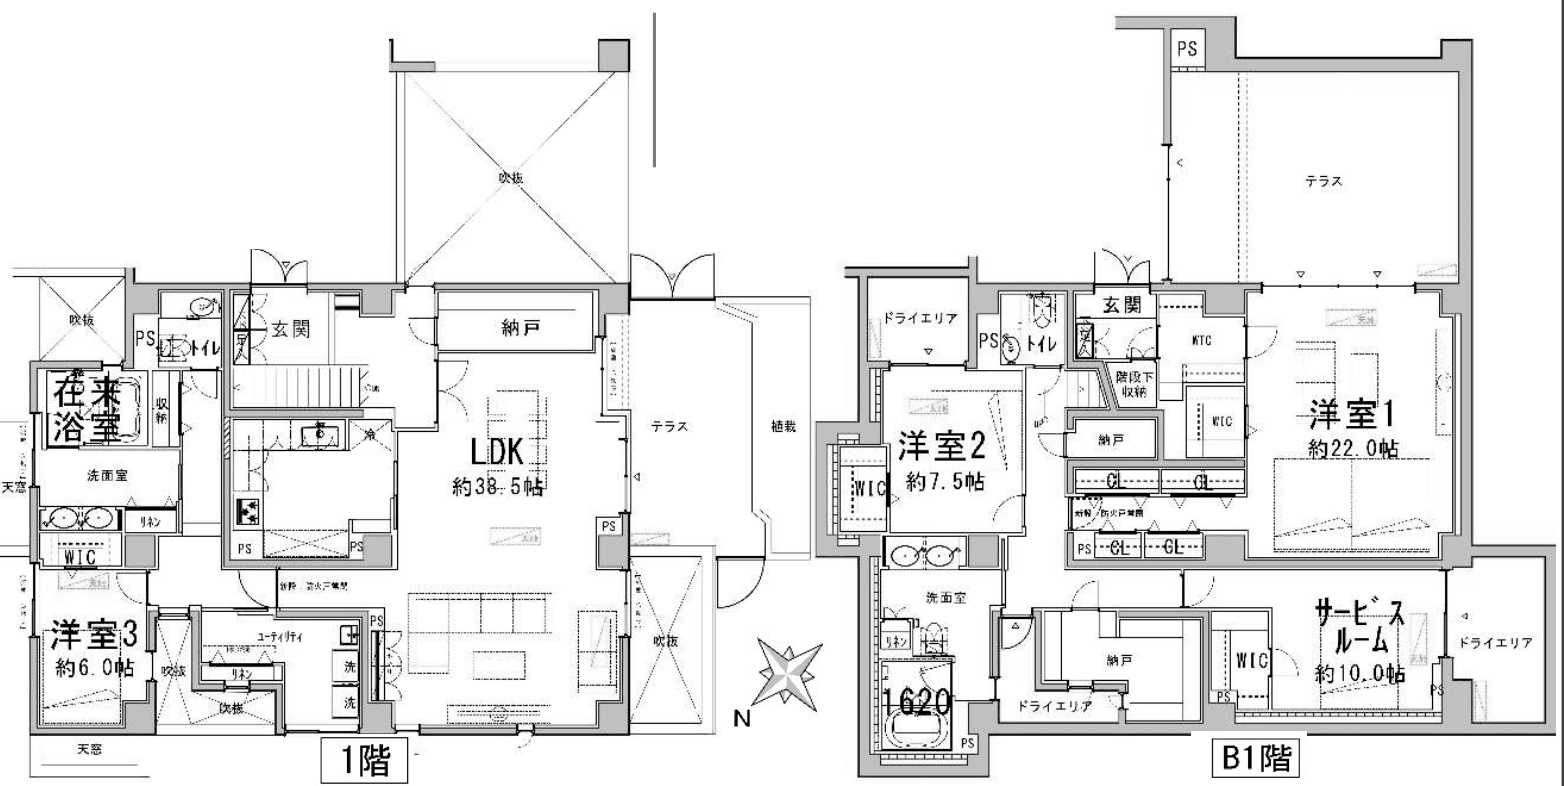
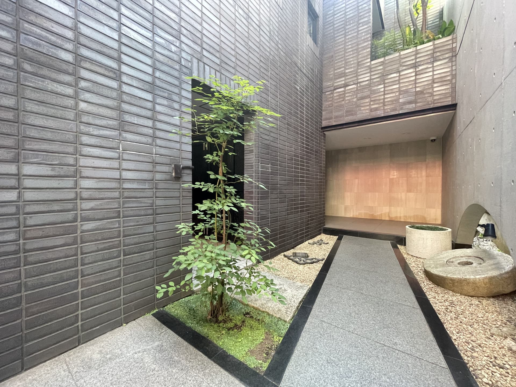
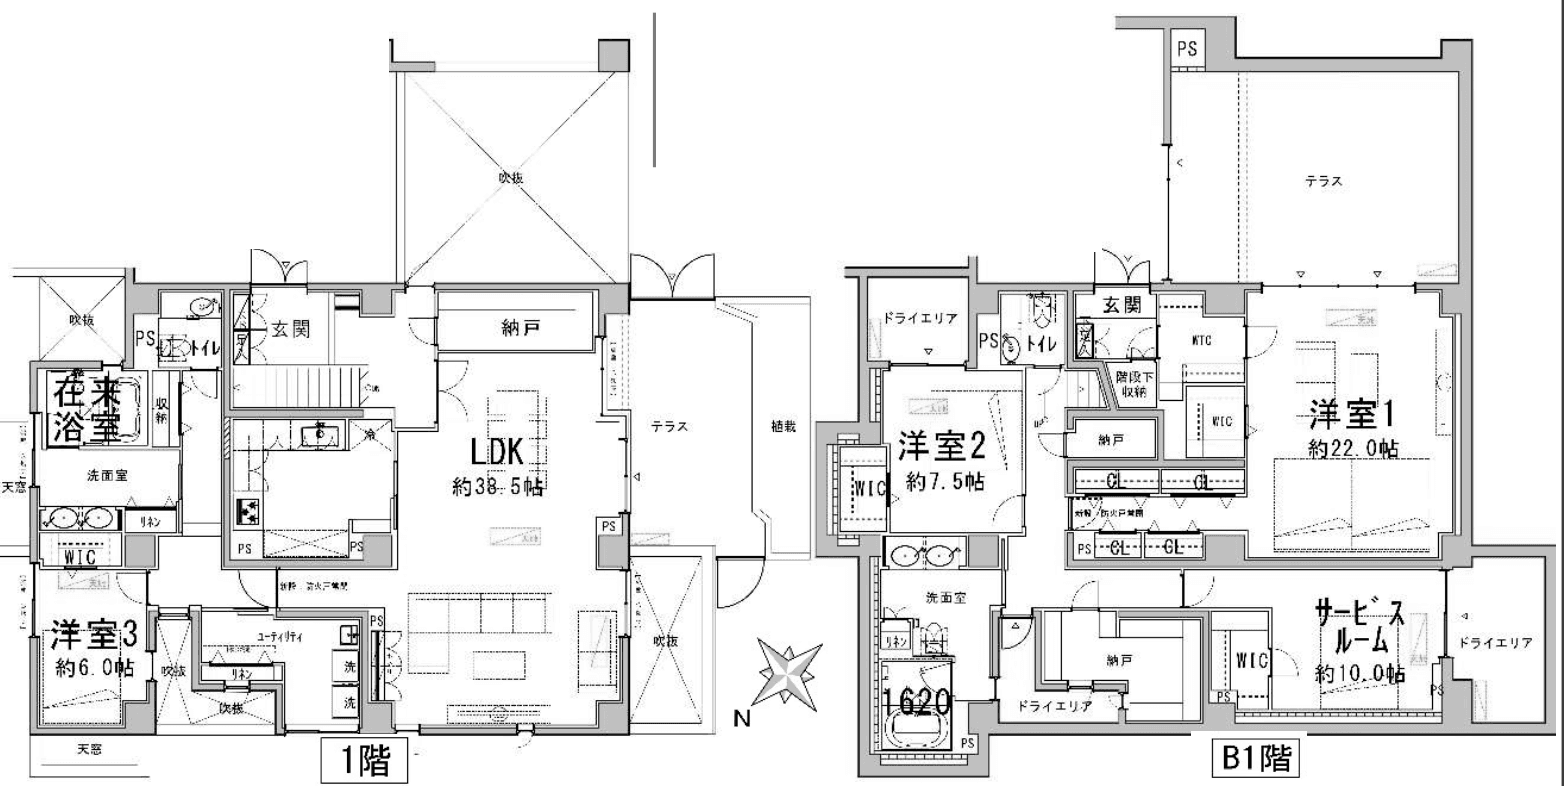
Welcome to Jingumae House Room 1F/B1, a spacious 4SLDK spread across two levels with a combined footprint of 265.30 square metres, well suited to families or households needing generous room to live and work. The layout makes strong use of its scale, with a dedicated study or service room alongside four main rooms, offering genuine flexibility for remote working arrangements or accommodating children's bedrooms without compromise. A walk-in closet provides consolidated storage, while the separate bathroom and toilet configuration adds practical day-to-day functionality. The private terrace extends the living area outward, and both cats and dogs are permitted, which remains relatively uncommon in central Tokyo. Located in Jingumae, Shibuya Ward, the property sits three minutes on foot from Omotesando Station, placing the Ginza, Hanzomon, and Chiyoda lines within easy reach. Autolock entry, air conditioning throughout, and quality flooring complete a well-considered package for those p...
Listed by Tokyo Portfolio • Acting as intermediary
Listing updated: 2026-09-09
Around This Property

Omote-sando
3 min walk
 Hanzomon
 Chiyoda
 Ginza
Ginza
ASIJ (bus stop)
within a 13 minute walk of 10 ASIJ bus stops
Floorplan
Payment Calculator
Property Price
Interest rate
The average interest rate for a 35-year fixed loan is 1.368%, while the average variable interest rate is 0.470%.
Loan term
Down payment (20%)¥0
Estimated closing fees (5-8%)
¥30,995,000 – ¥49,592,000
↳ Commission (3.3%) + ¥66,000¥20,522,700
TOTAL DUE AT CLOSE
¥30,995,000 – ¥49,592,000| Down payment (20%) | ¥0 |
| Estimated closing fees (5-8%) ↳ Commission (3.3%) + ¥66,000 | ¥30,995,000 – ¥49,592,000 ¥20,522,700 |
| TOTAL DUE AT CLOSE | ¥30,995,000 – ¥49,592,000 |
|---|
As some of these numbers are calculated using the government-assessed value of the property, the actual total upfront cost cannot be known. Generally speaking, we recommend clients prepare an additional 5–8% on top of the list price.
See here for more details
This property is listed by Tokyo Portfolio.
Phone: +81 (0)3-5447-8700
Address: 5-15-12 Minami-azabu, Minato-ku, Tokyo
License number: Governor of Tokyo License (1) No. 107013 / Member of the Ibaraki Prefecture Chapter of the All Japan Real Estate Association / Member of the Tokyo Metropolitan Area Real Estate Fair Trading Council