

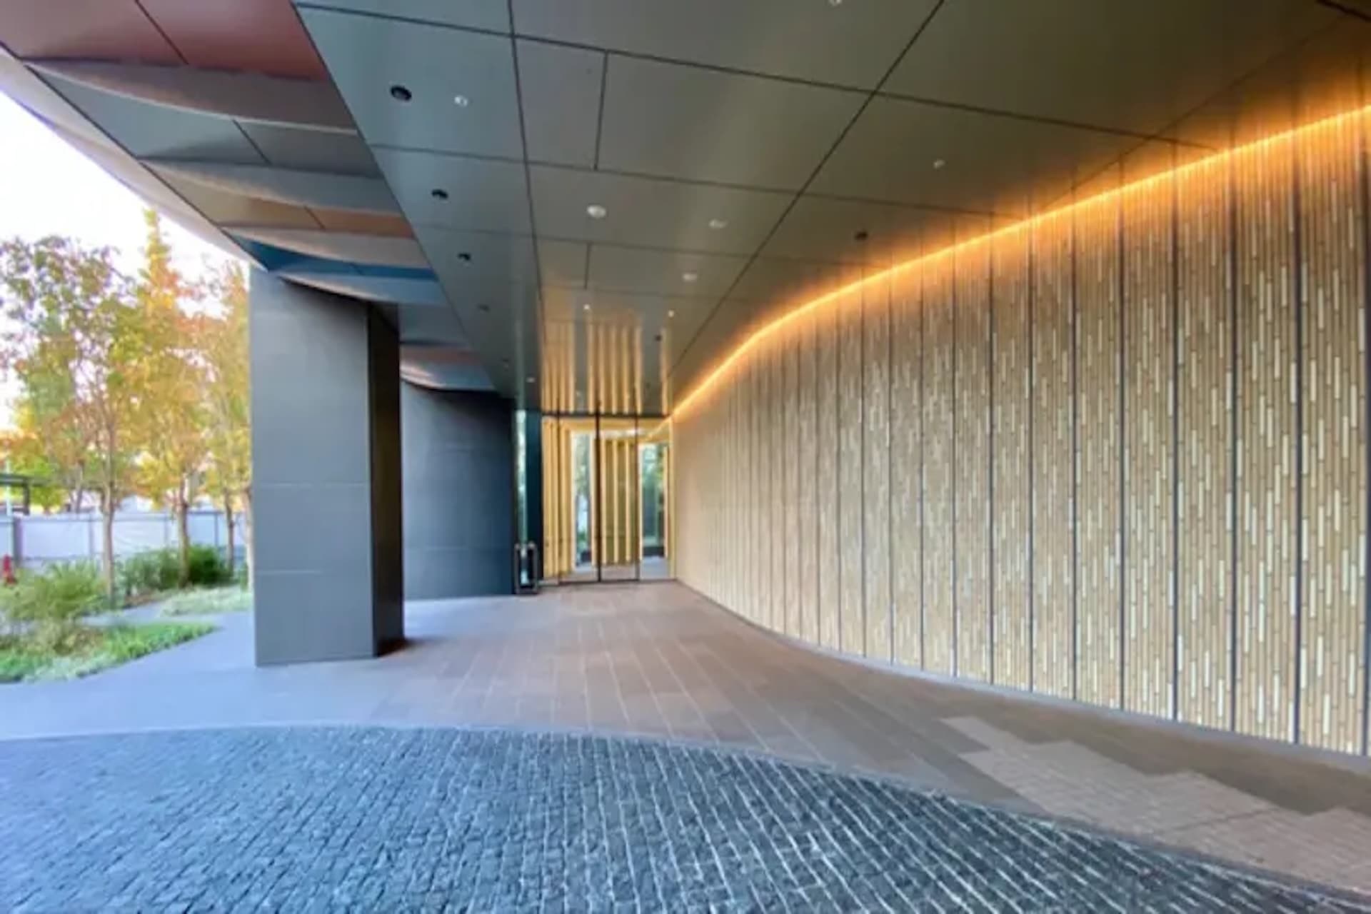
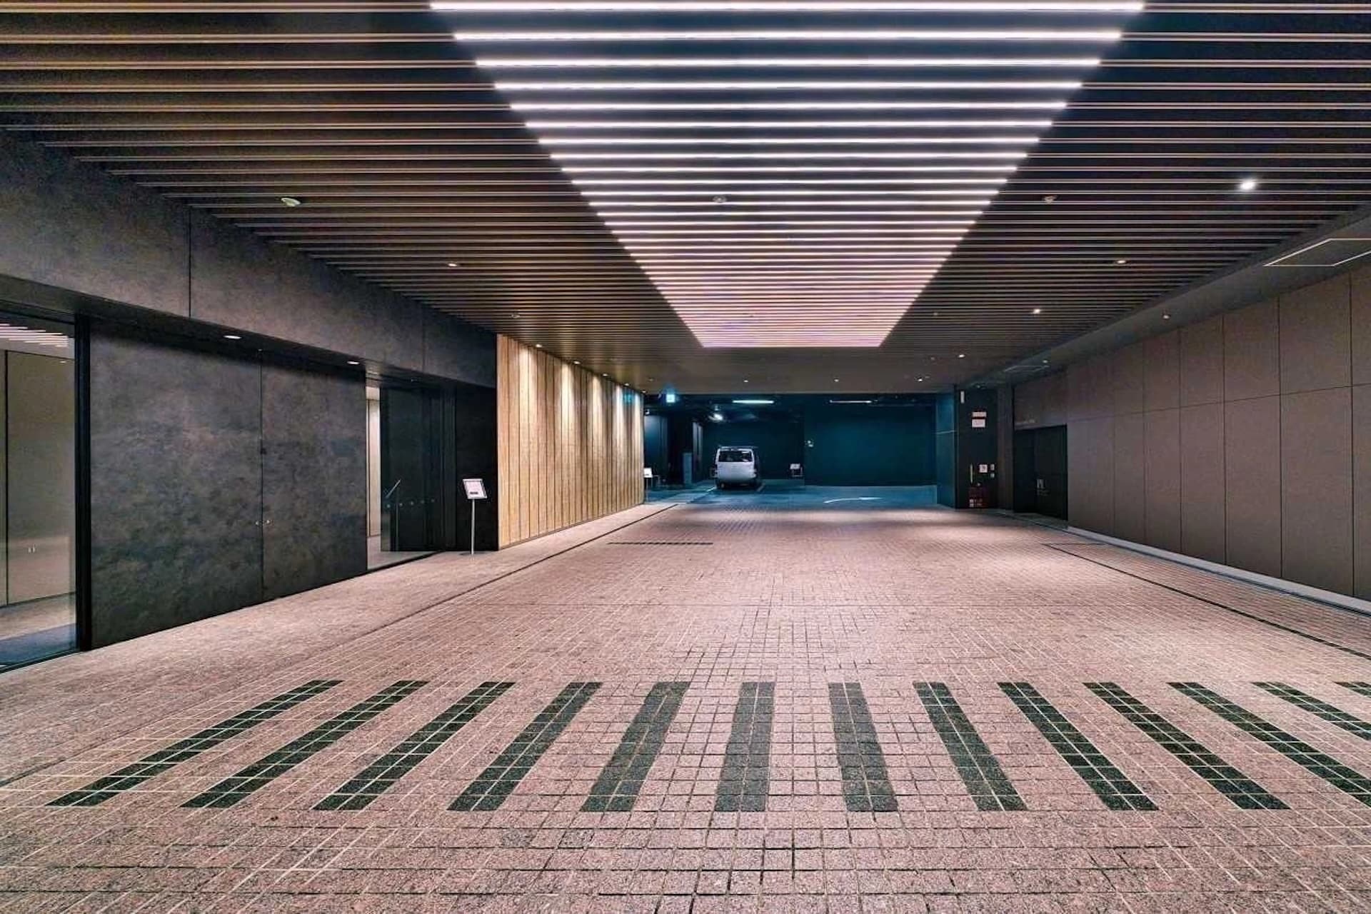
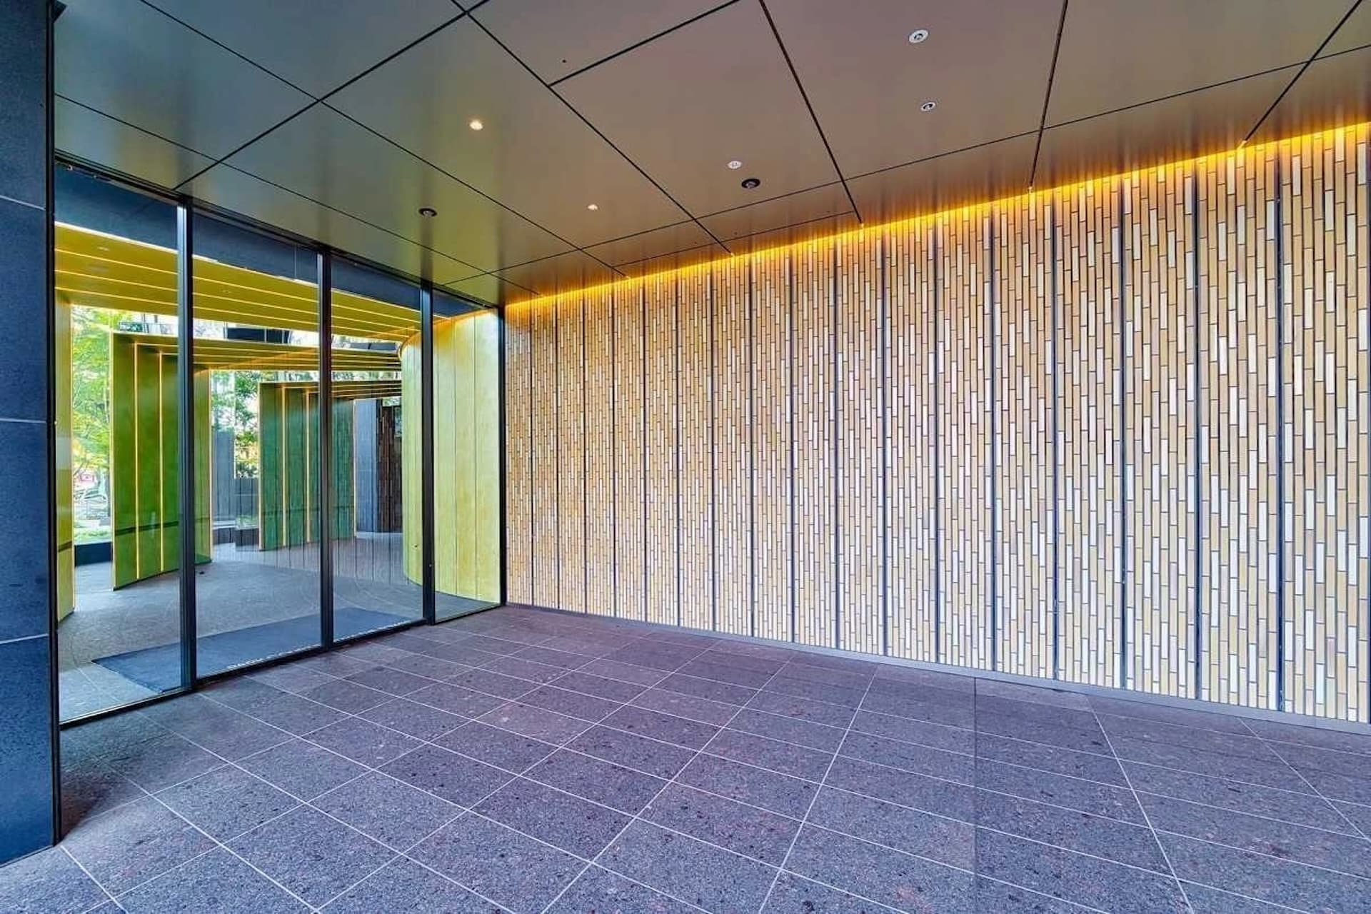
 Built in 2020
 Floor 5
 Concierge
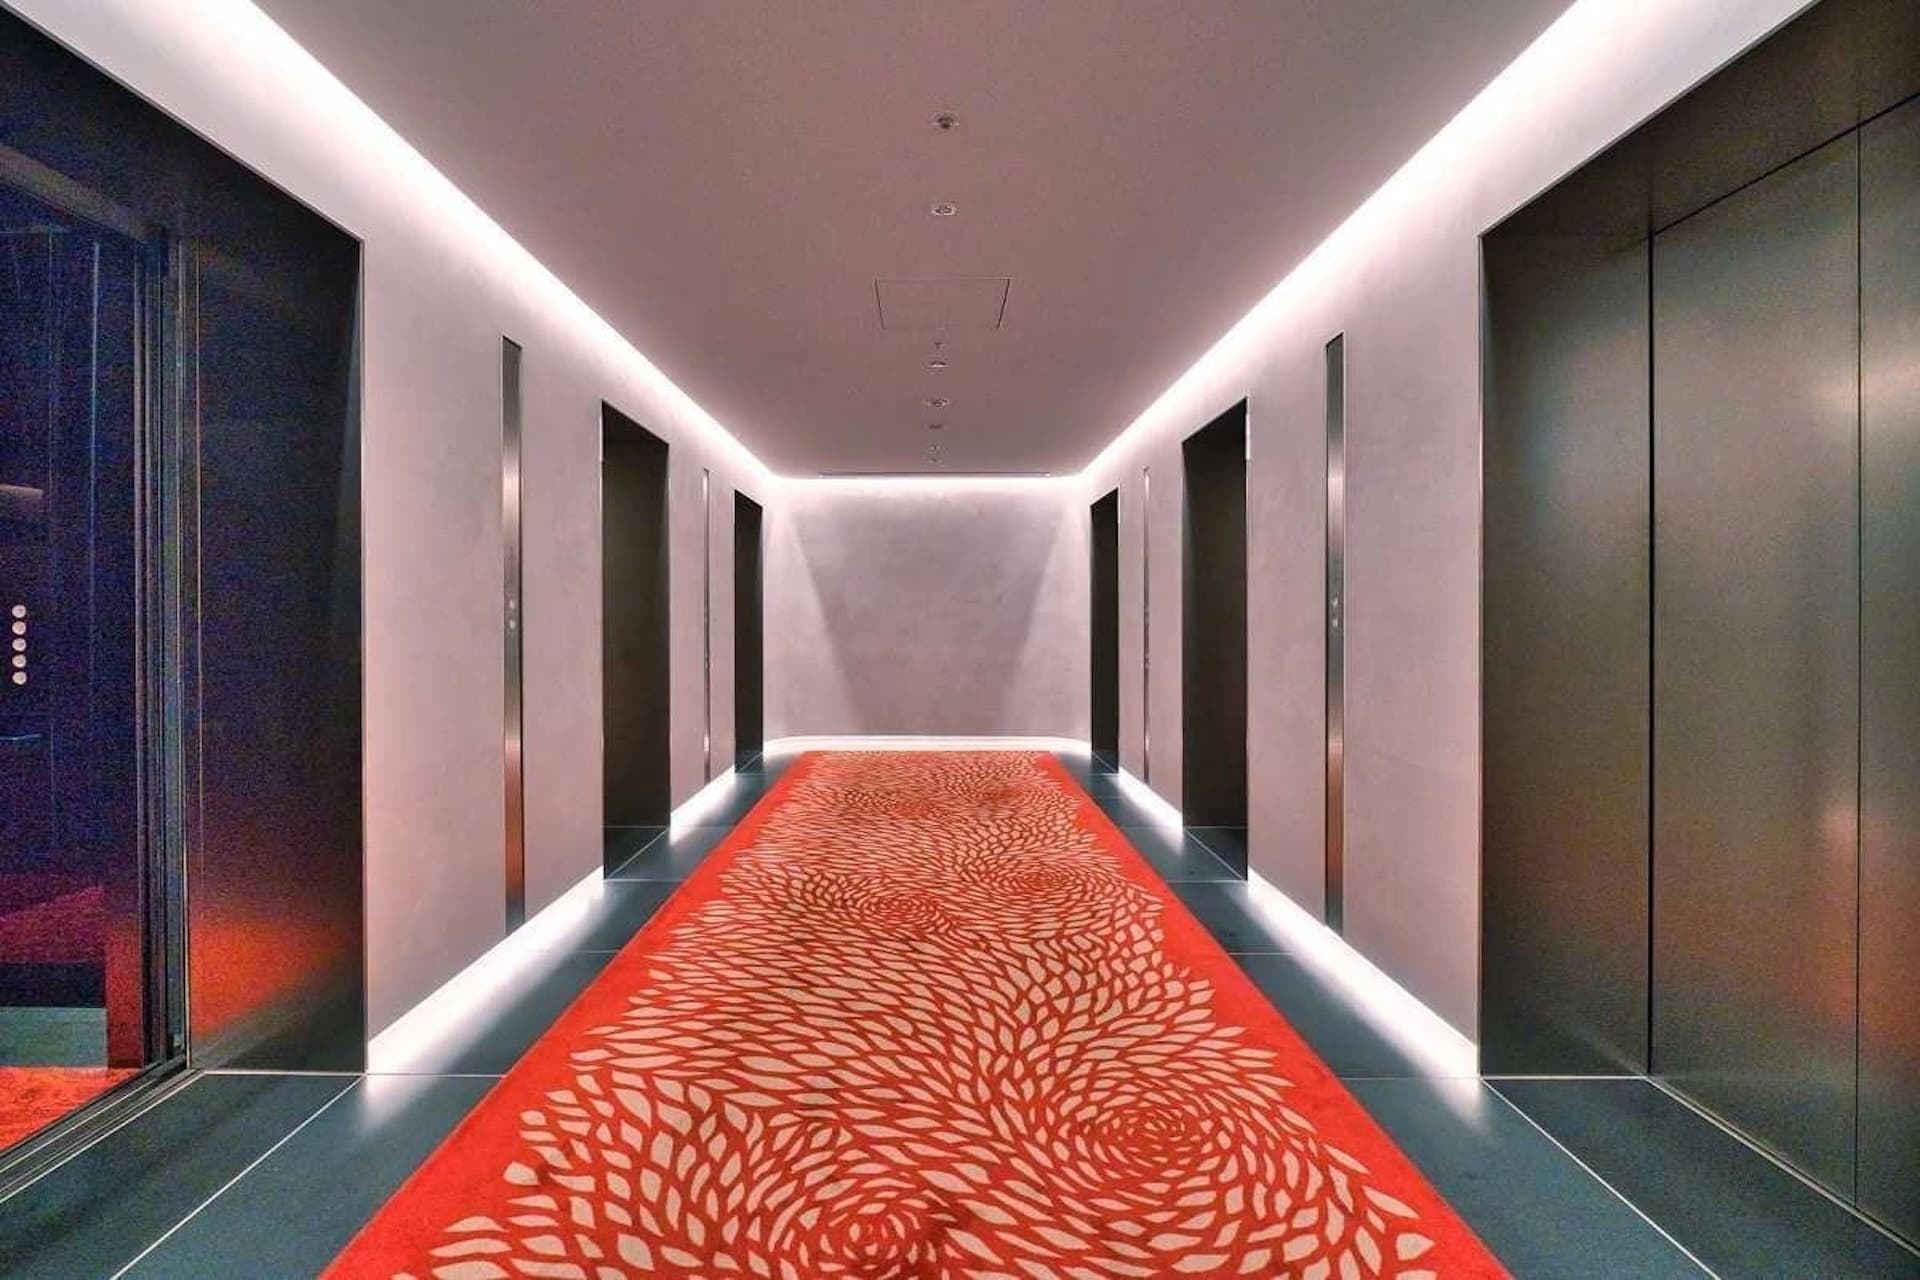
 Elevator
 Delivery Box
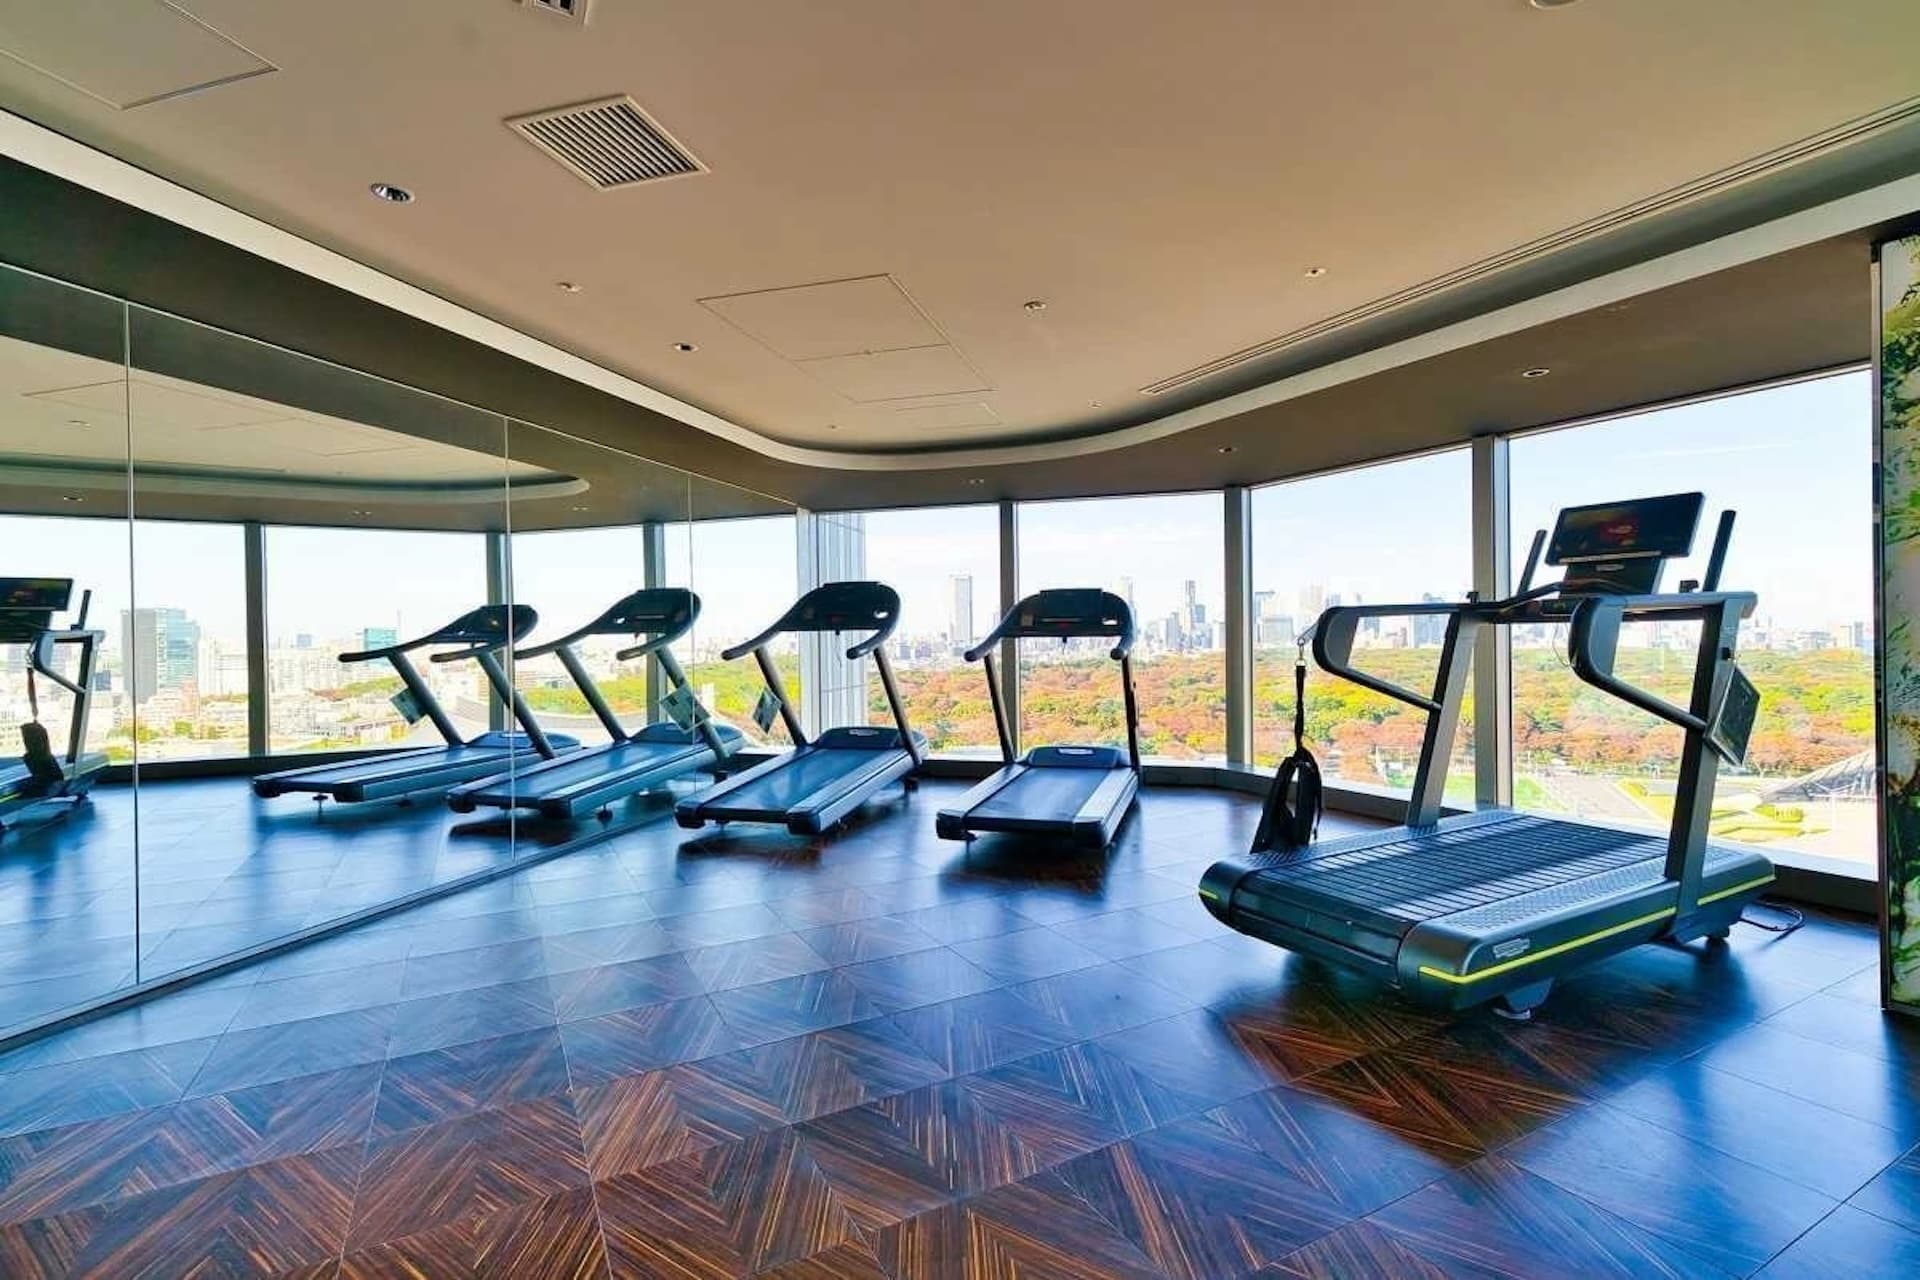
 Gym
Gym Lounge
 Trunk Room
 Tower Mansion
 Balcony
 Walk-in closet
 Internet
 Bike Parking
 Car Parking
 Motorcycle Parking
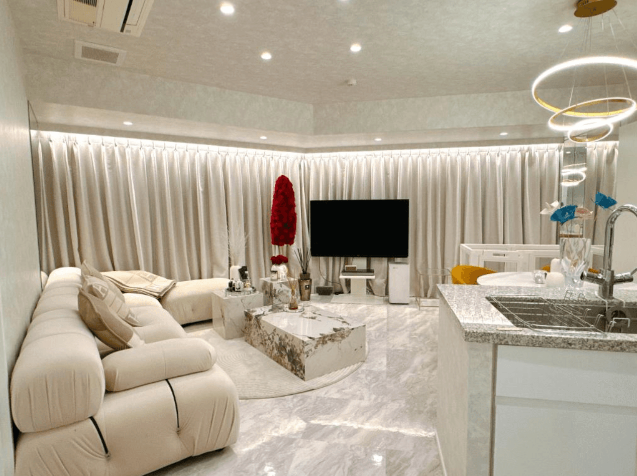
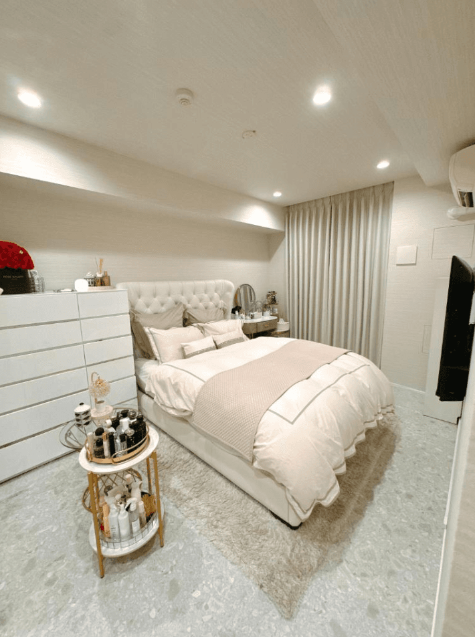
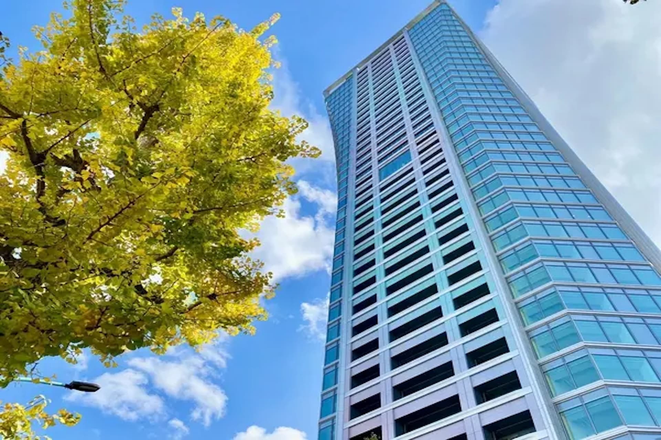
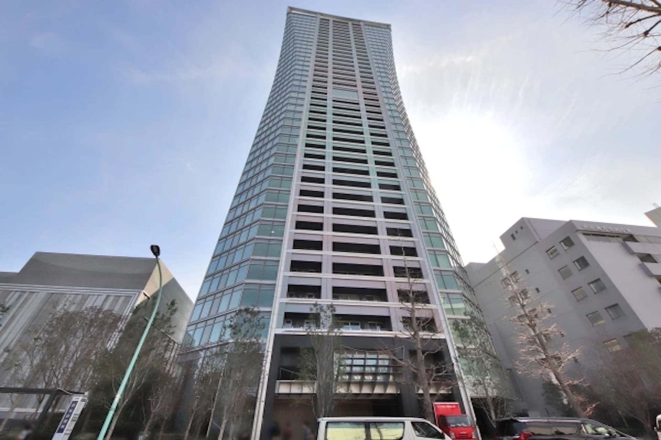
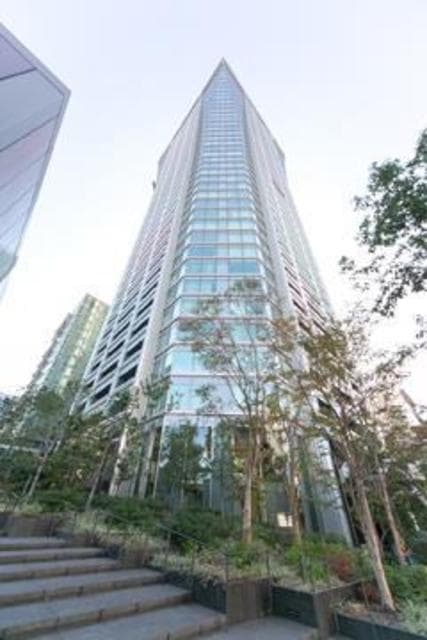
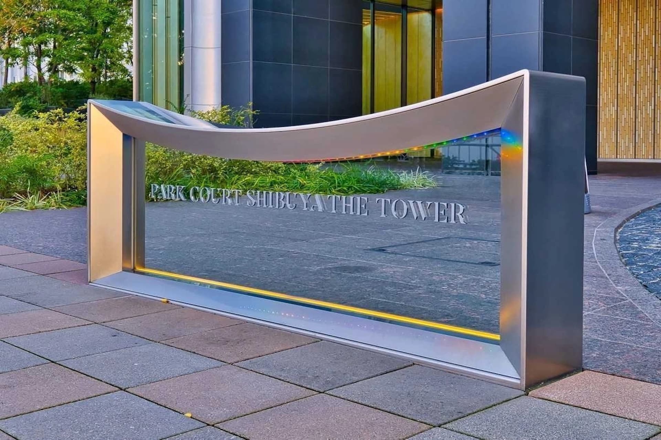
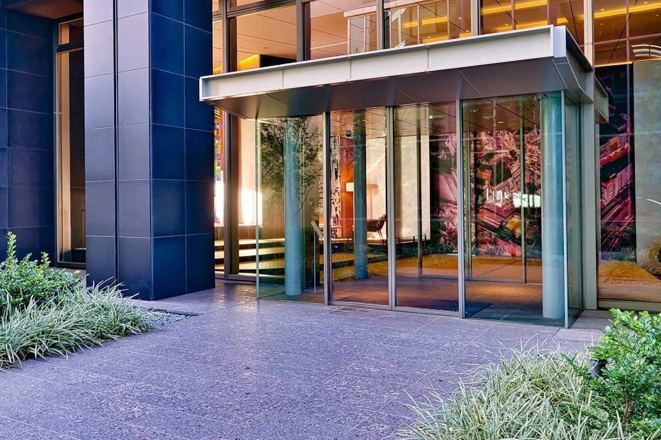
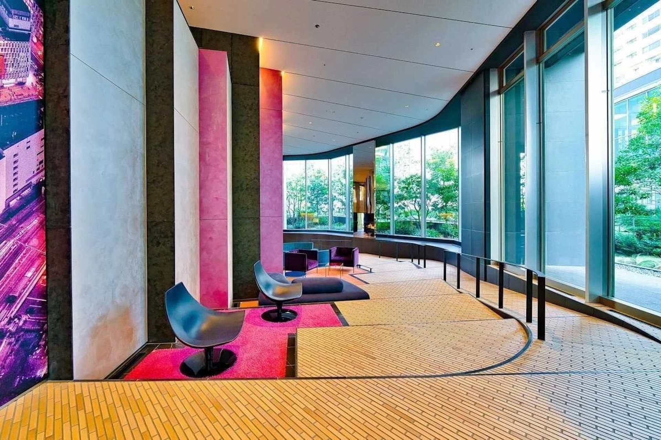
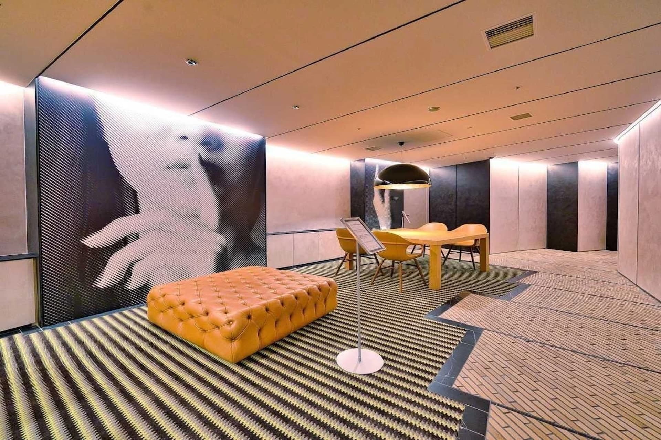
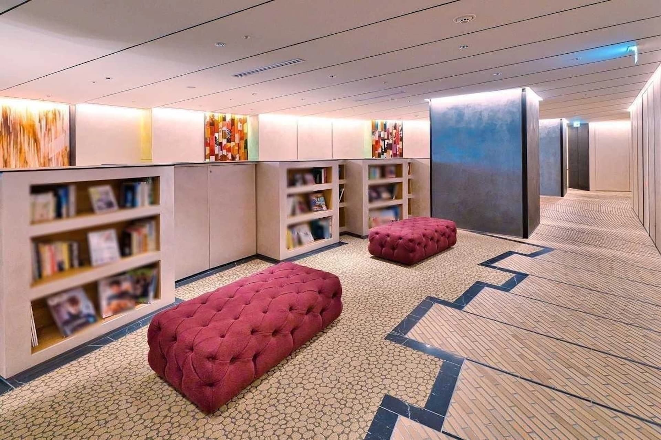
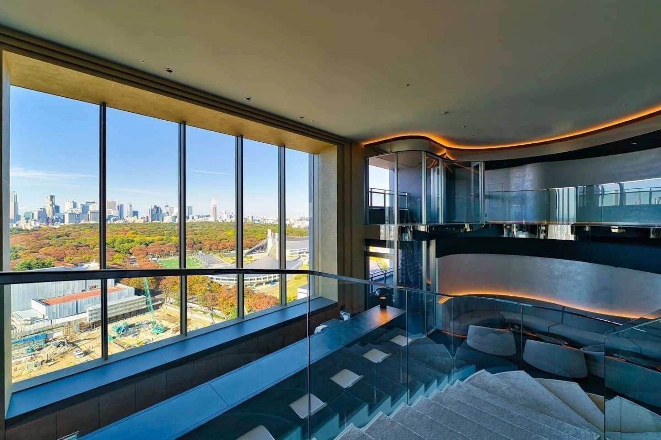
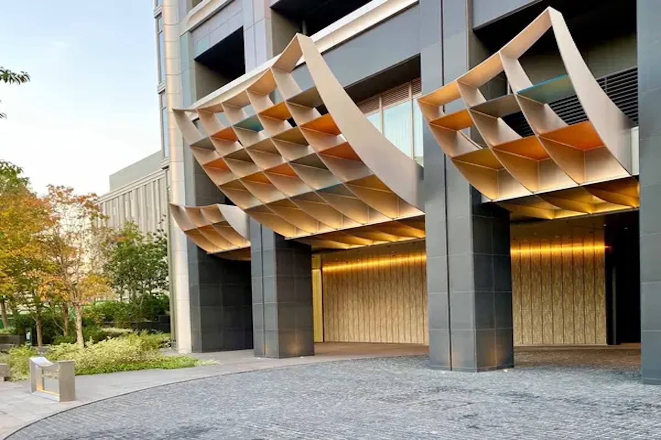
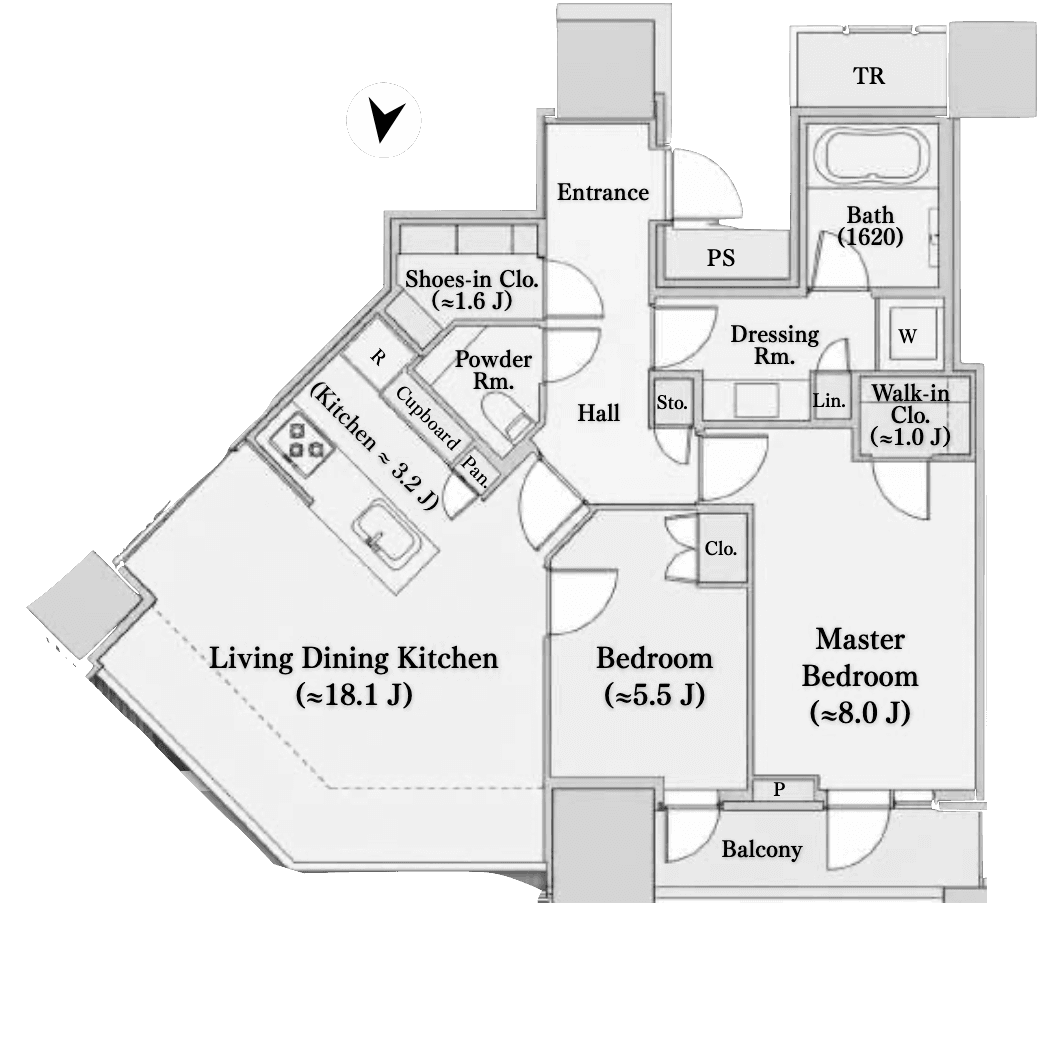
Welcome to Park Court Shibuya The Tower Room 5, a 2LDK condominium spanning 75.32 square metres on the fifth floor, well suited to couples or small families seeking a well-structured home in one of Tokyo's most connected neighbourhoods. The layout centres on a combined living, dining, and kitchen space that flows logically into two separate rooms, offering genuine flexibility for those who work from home or need a dedicated bedroom for a child. Storage is a practical strength here, with a walk-in closet supplementing the standard room arrangements, and access to a trunk room for longer-term storage needs. The balcony extends the living area outward, adding usable outdoor space to the floor plan. Situated in Shibuya Ward, the building is a nine-minute walk from Shibuya Station on the JR Yamanote Line and eleven minutes from Meiji-jingumae Station, placing multiple Metro lines within easy reach. Residents also benefit from on-site concierge service, a gym, a lounge, elevator access, an...
Listed by Tokyo Portfolio • Acting as intermediary
Listing updated: 2026-09-09
Around This Property

Shibuya
9 min walk
 Saikyo
 Yamanote
 ShonanShinjuku
 Inokashira
 Hanzomon
 Ginza
Ginza Fukutoshin
 Toyoko
 Den En Toshi
The British School Tokyo (Shibuya)
Ages 3-18 years | Walk 6 mins by foot
ASIJ (bus stop)
within a 14 minute walk of 8 ASIJ bus stops
Floorplan
Payment Calculator
Property Price
Interest rate
The average interest rate for a 35-year fixed loan is 1.368%, while the average variable interest rate is 0.470%.
Loan term
Down payment (20%)¥0
Estimated closing fees (5-8%)
¥11,250,000 – ¥18,000,000
↳ Commission (3.3%) + ¥66,000¥7,491,000
TOTAL DUE AT CLOSE
¥11,250,000 – ¥18,000,000| Down payment (20%) | ¥0 |
| Estimated closing fees (5-8%) ↳ Commission (3.3%) + ¥66,000 | ¥11,250,000 – ¥18,000,000 ¥7,491,000 |
| TOTAL DUE AT CLOSE | ¥11,250,000 – ¥18,000,000 |
|---|
As some of these numbers are calculated using the government-assessed value of the property, the actual total upfront cost cannot be known. Generally speaking, we recommend clients prepare an additional 5–8% on top of the list price.
See here for more details
This property is listed by Tokyo Portfolio.
Phone: +81 (0)3-5447-8700
Address: 5-15-12 Minami-azabu, Minato-ku, Tokyo
License number: Governor of Tokyo License (1) No. 107013 / Member of the Ibaraki Prefecture Chapter of the All Japan Real Estate Association / Member of the Tokyo Metropolitan Area Real Estate Fair Trading Council